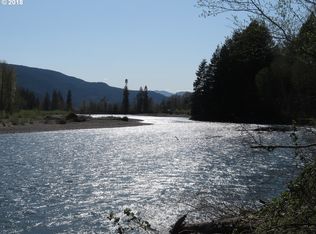
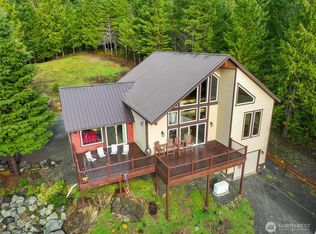
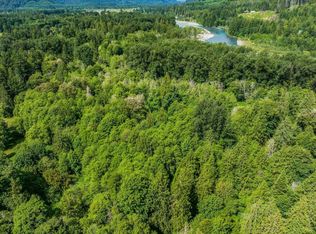
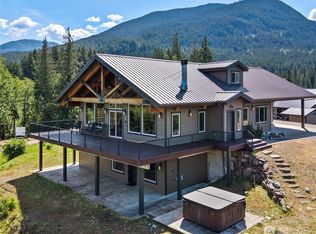
Introducing Cowlitz River Cabins, a beloved short-term rental compound with 3 cabins and an authentic tipi on 5.38 wooded acres above 390 feet of Cowlitz River frontage. With 1,400+ exceptional guest reviews & hundreds of annual repeat guests, this year-round destination offers immediate revenue and significant growth potential. The Mt. Rainier Cabin is an authentic hand-scribed log home with an outdoor pizza oven, hot tub gazebo, and stunning Tatoosh Range and river views from its two-story great room. The St. Helens Cabin sits above a two-car garage and storage, showcasing rustic A-frame charm, 22-ft vaulted ceilings, abundant natural light, a romantic bedroom loft, and two private built-in queen sleeping alcoves. Mt. Adams Cabin occupies its own parcel and features 3 bedrooms, expansive windows framing Tatoosh Range views, and a main-level primary suite with private bath and sliding doors to a covered deck and private hot tub. Completing the compound, an authentic 22-ft diameter tipi offers a unique camping experience and its own bathhouse with a shower, toilet, and sink. Each accommodation has a private fire pit and hot tub. Enjoy Cowlitz River access via wooded, sloped trails. Located approximately 30 miles from White Pass Ski Area and less than 30 minutes from Mt. Rainier National Park's Stevens Canyon entrance, the property offers exceptional recreational appeal and multiple income-producing accommodations. Sold turn-key and fully-furnished for immediate enjoyment.
First look
Listed by: COMPASS • Christopher P Murphy • 360-918-6497
$1,750,000
302 Carr Road, Randle, WA 98377
6beds
3,308sqft
Single Family Residence
Built in 1998
5.38 Acres Lot
$726,200 Zestimate®
$529/sqft
$-- HOA
What's special
- --
- on Zillow
- 230
- views
- 19
- saves
Zillow last checked:
Listed by:
Christopher P Murphy 360-918-6497 Chris@WaterfrontHomes.com,
COMPASS
Source: NWMLS as distributed by MLS GRID,MLS#: 2604752
Facts & features
Interior
Bedrooms & bathrooms
- Bedrooms: 6
- Bathrooms: 5
- Full bathrooms: 3
- 3/4 bathrooms: 2
- Main level bathrooms: 1
- Main level bedrooms: 1
Primary bedroom
- Level: Second
Bedroom
- Level: Main
Bathroom three quarter
- Level: Second
Bathroom three quarter
- Level: Main
Entry hall
- Level: Main
Great room
- Level: Main
Kitchen with eating space
- Level: Main
Utility room
- Level: Main
Heating
- Fireplace, Stove/Free Standing, Wall Furnace, Electric, Propane
Cooling
- None
Appliances
- Included: Dishwasher, Dryer, Microwave, Refrigerator, Stove(s)/Range(s), Tankless Water Heater, Washer, Dishwasher(s), Dryer(s), Microwave(s), Refrigerator(s), Washer(s), Water Heater: Propane, Water Heater Location: Utility Closet
Features
- Bath Off Primary, Ceiling Fan(s), Loft
- Flooring: Hardwood, Slate, Carpet
- Doors: French Doors
- Windows: Skylight(s)
- Basement: None
- Number of fireplaces: 1
- Fireplace features: Gas, Main Level: 1, Fireplace
Interior area
- Total structure area: 1,150
- Total interior livable area: 3,308 sqft
Property
Parking
- Total spaces: 2
- Parking features: Driveway, Detached Garage, RV Parking
- Has garage: Yes
- Covered spaces: 2
Features
- Levels: One and One Half
- Stories: 1
- Entry location: Main
- Patio & porch: Bath Off Primary, Ceiling Fan(s), Fireplace, French Doors, Loft, Skylight(s), Vaulted Ceiling(s), Walk-In Closet(s), Water Heater, Wired for Generator
- Has spa: Yes
- Has view: Yes
- View description: Mountain(s), River, Territorial
- Has water view: Yes
- Water view: River
- Waterfront features: Low Bank, Medium Bank, River
- Frontage length: Waterfront Ft: approx. 390
Lot
- Size: 5.38 Acres
- Features: Paved, Cabana/Gazebo, Deck, Green House, High Speed Internet, Hot Tub/Spa, Outbuildings, Outdoor Fireplace, Patio, Propane, RV Parking, Sprinkler System
- Topography: Level,Partial Slope,Sloped
- Residential vegetation: Fruit Trees, Garden Space, Wooded
Details
- Additional structures: ADU Beds: 1, ADU Baths: 1
- Parcel number: 032031005007
- Special conditions: Standard
- Other equipment: Leased Equipment: Propane Tank - Stanley, Wired for Generator
Construction
Type & style
- Home type: SingleFamily
- Architectural style: Cabin,1 1/2 Story
- Property subtype: Single Family Residence
Materials
- Log, Stone, Wood Siding
- Foundation: Poured Concrete, Slab
- Roof: Metal
Condition
- Good
- Year built: 1998
- Major remodel year: 1998
Utilities & green energy
- Electric: Company: LC PUD
- Sewer: Septic Tank, Company: Septic
- Water: Individual Well, Company: Individual Well
- Utilities for property: Starlink & Directv
Community & HOA
Community
- Subdivision: Packwood
Location
- Region: Randle
Financial & listing details
- Price per square foot: $529/sqft
- Tax assessed value: $653,600
- Annual tax amount: $7,654
- Date on market: 11/19/2026
- Listing terms: Conventional
- Inclusions: Dishwasher(s), Dryer(s), Leased Equipment, Microwave(s), Refrigerator(s), Stove(s)/Range(s), Washer(s)
Estimated market value
$726,200
$639,000 - $821,000
$1,652/mo
Price history
| Date | Event | Price |
|---|---|---|
| 3/27/2019 | Sold | $430,000$130/sqft |
Source: Public Record Report a problem | ||
Public tax history
| Year | Property taxes | Tax assessment |
|---|---|---|
| 2025 | $4,610 -30.1% | $653,600 -32% |
| 2024 | $6,599 +37% | $960,500 +38.5% |
| 2023 | $4,815 +37.8% | $693,700 +87.4% |
| 2021 | $3,496 +8.7% | $370,100 +24.9% |
| 2020 | $3,217 -5.9% | $296,300 |
| 2019 | $3,418 +8.3% | $296,300 +9.5% |
| 2018 | $3,155 | $270,700 +13.1% |
| 2017 | $3,155 +14.6% | $239,300 +3.6% |
| 2016 | $2,753 -4.5% | $230,900 |
| 2015 | $2,881 -16.7% | $230,900 -12.5% |
| 2013 | $3,456 | $264,000 |
Find assessor info on the county website
Monthly payment
Est. payment
Payment breakdown
Explore the cost of this home by adjusting the details. Changes won't be saved.Climate risks
Neighborhood: 98377
Nearby schools
Schools provided by the listing agent
- Elementary: White Pass
- Middle: Whitepass Jr-Sr High
- High: Whitepass Jr-Sr High
Source: NWMLS as distributed by MLS GRID. This data may not be complete. We recommend contacting the local school district to confirm school assignments for this home.

Similar homes
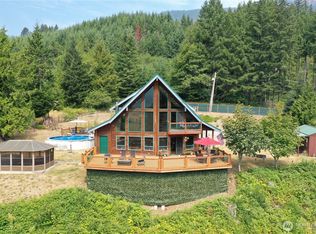
- $1,170,0003 bd3 ba3.1k sqft190 Carr Road, Randle, WA 98377Active
 MLS ID #2568701, Elise P. Jennings. NWMLS as distributed by MLS GRID
- $1,690,0004 bd5 ba3k sqft156 Burl Lane, Packwood, WA 98361Active
 MLS ID #2529163, Tracy Croshaw. NWMLS as distributed by MLS GRID
- $935,0004 bd4 ba2.4k sqft0 Marmot Loop, Packwood, WA 98361Active
 MLS ID #2559953, Deirdre Kiest. NWMLS as distributed by MLS GRID
- $1,100,0004 bd4 ba2.6k sqft34509 State Route 706, Ashford, WA 98304Active
 MLS ID #2452720, Janie Mahon. NWMLS as distributed by MLS GRID
