Welcome to this beautifully maintained two story home that shows so much pride of ownership, charm, and love! This home offers 3 beds, 2.5 baths, a 2 car attached garage, and so much more! Inside, the large kitchen with island offers plenty of storage and cooking space and flows flawlessly through an eating area with table and into the living room, giving it a spacious feel througout. A dining room allows the whole family the opportunity to sit down to meals together. A large, separate family room can be utilized in a variety of ways. Step outside and enjoy relaxing evenings underneath the updated covered front porch or entertain guests with a backyard bbq with plenty of seating on the large deck off the back of the home. The safe and quiet dead end street offers peace of mind with kids being able to play and ride bikes freely with very limited traffic. Need a cool place to mingle with friends on those hot summer days? Pull up a stool to the wet bar and catch a game in the coolness of the basement. When ol' man winter returns, you can cozy up to those warm fires in front of the Heat and Glo fireplace in the main living room. No need to worry about losing power with a Generac whole house generator. So many updates to appreciate! Two years ago, a new roof was installed, the back deck was redone, and the front porch was updated. Last year, the entire cedar exterior was repainted. So far this year, the updates include new seamless gutters, new shutters, new vinyl plank living room flooring, and a large portion of the interior has been repainted. This home is located in the desirable Ridgeview School District and ready to welcome its next family into the Mustang community! Set up your showing today before this one is gone!
Active
Price cut: $10.7K (10/13)
$299,000
302 Ceilo View St, Colfax, IL 61728
3beds
3,396sqft
Single Family Residence
Built in 1987
0.31 Acres Lot
$293,800 Zestimate®
$88/sqft
$-- HOA
What's special
Large separate family roomLarge kitchen with islandEating area with tableUpdated covered front porchDining roomNew seamless guttersNew shutters
- 83 days
- 563
- 21
Zillow last checked:
Listing updated:
Listed by:
Brent Harms 309-824-1642,
BHHS Central Illinois, REALTORS
Source: MRED as distributed by MLS GRID,MLS#: 12715899
Facts & features
Interior
Bedrooms & bathrooms
- Bedrooms: 3
- Bathrooms: 3
- Full bathrooms: 2
- 1/2 bathrooms: 1
Rooms
- Room types: Bonus Room, Family Room
Primary bedroom
- Features: Flooring (Carpet), Bathroom (Full)
- Area: 225 Square Feet
- Dimensions: 15X15
Bedroom 2
- Features: Flooring (Carpet)
- Area: 210 Square Feet
- Dimensions: 15X14
Bedroom 3
- Features: Flooring (Carpet)
- Area: 156 Square Feet
- Dimensions: 13X12
Bonus room
- Features: Flooring (Carpet)
- Area: 192 Square Feet
- Dimensions: 16X12
Dining room
- Features: Flooring (Hardwood)
- Area: 180 Square Feet
- Dimensions: 15X12
Family room
- Features: Flooring (Carpet)
- Area: 315 Square Feet
- Dimensions: 21X15
Other
- Features: Flooring (Wood Laminate)
- Area: 406 Square Feet
- Dimensions: 29X14
Kitchen
- Features: Kitchen (Eating Area-Table Space, Island, Pantry-Closet), Flooring (Ceramic Tile)
- Area: 300 Square Feet
- Dimensions: 20X15
Laundry
- Area: 144 Square Feet
- Dimensions: 12X12
Living room
- Features: Flooring (Luxury Vinyl)
- Area: 336 Square Feet
- Dimensions: 24X14
Heating
- Forced Air
Cooling
- Central Air
Appliances
- Included: Range, Microwave, Dishwasher, Refrigerator, Water Softener Rented
Features
- Wet Bar, High Ceilings
- Basement: Partially Finished,Full
- Number of fireplaces: 2
- Fireplace features: Gas Log, Living Room, Basement
Interior area
- Total structure area: 3,396
- Total interior livable area: 3,396 sqft
- Finished area below ground: 660
Property
Parking
- Total spaces: 2
- Parking features: Concrete, Yes, Attached, Garage
- Attached garage spaces: 2
Accessibility
- Accessibility features: No Disability Access
Features
- Stories: 2
Lot
- Size: 0.31 Acres
Details
- Parcel number: 1703205012
- Special conditions: None
- Other equipment: Water-Softener Rented, Sump Pump, Backup Sump Pump;, Radon Mitigation System, Generator
Construction
Type & style
- Home type: SingleFamily
- Architectural style: Traditional
- Property subtype: Single Family Residence
Materials
- Brick, Cedar
- Roof: Asphalt
Condition
- New construction: No
- Year built: 1987
Utilities & green energy
- Electric: 200+ Amp Service
- Sewer: Public Sewer
- Water: Public
Community & HOA
Community
- Subdivision: Not Applicable
HOA
- Services included: None
Location
- Region: Colfax
Financial & listing details
- Price per square foot: $88/sqft
- Tax assessed value: $226,827
- Annual tax amount: $6,292
- Date on market: 7/30/2026
- Ownership: Fee Simple
Estimated market value
$293,800
$279,000 - $308,000
$2,762/mo
Price history
| Date | Event | Price |
|---|---|---|
| 10/13/2026 | Price change | $299,000-3.5%$88/sqft |
Source:  MRED as distributed by MLS GRID #12715899 Report a problem MRED as distributed by MLS GRID #12715899 Report a problem | ||
| 9/26/2026 | Price change | $309,700-2.5%$91/sqft |
Source: MRED as distributed by MLS GRID #12715899 Report a problem | ||
| 9/4/2026 | Price change | $317,500-1.9%$93/sqft |
Source: MRED as distributed by MLS GRID #12715899 Report a problem | ||
| 7/30/2026 | Listed for sale | $323,500+340.1%$95/sqft |
Source: MRED as distributed by MLS GRID #12715899 Report a problem | ||
| 9/19/2024 | Sold | $73,500+390%$22/sqft |
Source: Public Record Report a problem | ||
| 7/26/2017 | Sold | $15,000-90.3%$4/sqft |
Source: Public Record Report a problem | ||
| 5/3/2017 | Price change | $154,900-3.1%$46/sqft |
Source: Bloomington #2170455 Report a problem | ||
| 3/9/2017 | Price change | $159,900-3.1%$47/sqft |
Source: Keller Williams - Bloomington #2170455 Report a problem | ||
| 2/11/2017 | Listed for sale | $165,000-2.9%$49/sqft |
Source: Keller Williams - Bloomington #2170455 Report a problem | ||
| 1/2/2017 | Listing removed | $169,900$50/sqft |
Source: Keller Williams - Bloomington #2163722 Report a problem | ||
| 8/15/2016 | Price change | $169,900-5.6%$50/sqft |
Source: Coldwell Banker Heart of America Realtors #2152571 Report a problem | ||
| 2/24/2016 | Price change | $179,900-2.7%$53/sqft |
Source: Coldwell Banker Heart of America Realtors #2152571 Report a problem | ||
| 9/12/2015 | Price change | $184,900-2.6%$54/sqft |
Source: Coldwell Banker Heart of America Realtors #2152571 Report a problem | ||
| 7/17/2015 | Listed for sale | $189,900$56/sqft |
Source: Coldwell Banker Heart of America Realtors #2152571 Report a problem | ||
Public tax history
| Year | Property taxes | Tax assessment |
|---|---|---|
| 2025 | $6,292 +30.4% | $75,609 +7.9% |
| 2024 | $4,826 -0.5% | $70,099 +11.4% |
| 2023 | $4,848 +11.4% | $62,948 +10.1% |
| 2022 | $4,352 +7.4% | $57,168 +5.7% |
| 2021 | $4,050 | $54,090 +2.2% |
| 2020 | -- | $52,920 |
| 2019 | -- | $52,920 +3.3% |
| 2018 | $3,688 | $51,250 +2.5% |
| 2017 | $3,688 -15.8% | $50,000 -16.3% |
| 2016 | $4,378 -8.2% | $59,720 -2.2% |
| 2015 | $4,771 | $61,063 +0.7% |
| 2014 | $4,771 +0.1% | $60,614 -5.4% |
| 2013 | $4,765 -17.6% | $64,067 |
| 2012 | $5,786 | $64,067 -4.8% |
| 2011 | $5,786 +5.3% | $67,307 |
| 2010 | $5,493 -2.3% | $67,307 +0.4% |
| 2009 | $5,624 +8.3% | $67,032 +1.3% |
| 2008 | $5,193 +3.7% | $66,145 +5.3% |
| 2007 | $5,008 | $62,822 +8.5% |
| 2006 | -- | $57,911 |
| 2005 | -- | $57,911 |
Find assessor info on the county website
Monthly payment
Est. payment
Payment breakdown
Explore the cost of this home by adjusting the details. Changes won't be saved.Climate risks
Neighborhood: 61728
Nearby schools
Schools provided by the listing agent
- Elementary: Ridgeview Elementary School
- Middle: Ridgeview Jr High School
- High: Ridgeview High School
- District: 19
Source: MRED as distributed by MLS GRID. This data may not be complete. We recommend contacting the local school district to confirm school assignments for this home.
Similar homes
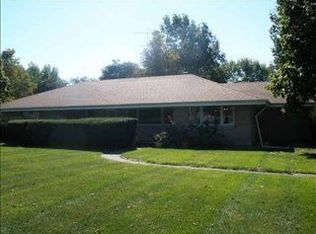
- $249,9003 bd2 ba1.7k sqft427 Sunset Dr, Colfax, IL 61728Active
 MLS ID #12772817, Ryan Leake, Keller Williams Revolution. MRED as distributed by MLS GRID
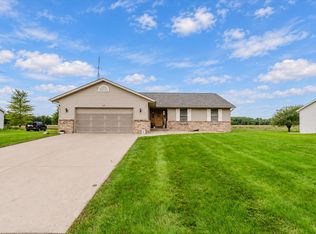
 - $305,0003 bd1 ba1.7k sqft27256 N 2850 East Rd, Chenoa, IL 61726Active
 MLS ID #12765024, Amy Hartman, Green Street Realty. MRED as distributed by MLS GRID
 - $299,0003 bd2 ba1.7k sqft19790 E 1400 North Rd, Bloomington, IL 61705Active
 MLS ID #12776709, Serena Herr, Coldwell Banker Real Estate Group. MRED as distributed by MLS GRID
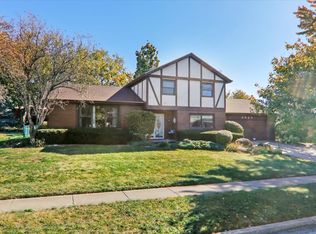
 - $279,9004 bd3 ba2.3k sqft2924 Capen Dr, Bloomington, IL 61704New
 MLS ID #12789076, Lindsay Prewitt, ABR,CRB,PSA,SRS, eXp Realty. MRED as distributed by MLS GRID
