Open house has been cancelled seller accepted an offer.. Welcome to this charming Colonial situated on a desirable corner lot, featuring a welcoming farmer’s porch and a spacious deck perfect for relaxing or entertaining. The first floor offers a comfortable living room, dining room, kitchen, and full bathroom. With four bedrooms and the potential for a fifth bedroom, there is plenty of space to accommodate a growing household, guests, or a home office. Conveniently located close to Route 70 and town amenities, this property offers both space and accessibility. A great opportunity to make this home your own!
Sold for $528,743
$528,743
302 Chestnut St, Clinton, MA 01510
5beds
2,383sqft
Single Family Residence
Built in 1900
9,604 Square Feet Lot
$529,000 Zestimate®
$222/sqft
$3,311 Estimated rent
Home value
$529,000
$492,000 - $566,000
$3,311/mo
Zestimate® history
Owner options
List your home for rent
$3,311/mo
Rent Zestimate®
Find your next renter with Zillow Rental Manager. Plus, with online applications, you can quickly screen prospective tenants – for free.
$3,311/mo
Rent Zestimate®
Refinance and save
$3,620/mo
Est. payment
Refinancing to a lower rate could help reduce your monthly payments and save thousands over the life of the loan.
$3,620/mo
Est. payment
Explore your selling options
Work with a Zillow partner agent
Leverage their expertise and Zillow's premium Showcase listings to get your home seen by more buyers.
Get startedList with your own agent
Get your home in front of millions of buyers by listing it on Zillow.
Learn how to do itSell it yourself
Take full control of how buyers see your home on Zillow by listing For Sale by Owner (FSBO).
List your homeWhat's special
Dining roomDesirable corner lotFour bedrooms
Zillow last checked:
Listing updated:
Listed by:
Luis Torres 978-660-3464,
RE/MAX Prof Associates 508-834-7322
Bought with:
Raquel Menezes
Dell Realty Inc.
Source: MLS PIN,MLS#: 73562102
Facts & features
Interior
Bedrooms & bathrooms
- Bedrooms: 5
- Bathrooms: 2
- Full bathrooms: 2
Primary bedroom
- Level: Second
- Area: 208.83
- Dimensions: 14 x 14.92
Bedroom 2
- Level: Second
- Area: 208.83
- Dimensions: 14 x 14.92
Bedroom 3
- Level: Second
- Area: 112.81
- Dimensions: 10.33 x 10.92
Bedroom 4
- Level: Second
- Area: 157.94
- Dimensions: 14.25 x 11.08
Bathroom 1
- Level: First
- Area: 60
- Dimensions: 7.5 x 8
Bathroom 2
- Level: Second
- Area: 80.21
- Dimensions: 9.17 x 8.75
Dining room
- Features: Flooring - Hardwood
- Level: First
- Area: 175.83
- Dimensions: 17.58 x 10
Family room
- Features: Flooring - Hardwood
- Level: First
- Area: 161
- Dimensions: 14 x 11.5
Kitchen
- Level: First
- Area: 253.52
- Dimensions: 10.75 x 23.58
Living room
- Features: Flooring - Hardwood
- Level: First
- Area: 161
- Dimensions: 14 x 11.5
Heating
- Baseboard, Natural Gas
Cooling
- Window Unit(s)
Appliances
- Included: Gas Water Heater, Range, Dishwasher, Refrigerator
- Laundry: Second Floor
Features
- Walk-up Attic
- Flooring: Wood, Tile
- Windows: Insulated Windows
- Basement: Full,Walk-Out Access
- Has fireplace: No
Interior area
- Total structure area: 2,383
- Total interior livable area: 2,383 sqft
- Finished area above ground: 2,383
Property
Parking
- Total spaces: 4
- Parking features: Paved Drive, Off Street
- Uncovered spaces: 4
Features
- Patio & porch: Porch, Deck - Wood
- Exterior features: Porch, Deck - Wood
Lot
- Size: 9,604 Square Feet
- Features: Corner Lot
Details
- Foundation area: 928
- Parcel number: M:0004 B:3305 L:0000,3306203
- Zoning: R1
Construction
Type & style
- Home type: SingleFamily
- Architectural style: Colonial
- Property subtype: Single Family Residence
Materials
- Frame
- Foundation: Stone
- Roof: Shingle
Condition
- Year built: 1900
Utilities & green energy
- Electric: Circuit Breakers, 100 Amp Service
- Sewer: Public Sewer
- Water: Public
- Utilities for property: for Gas Range
Community & HOA
HOA
- Has HOA: No
Location
- Region: Clinton
Financial & listing details
- Price per square foot: $222/sqft
- Tax assessed value: $437,800
- Annual tax amount: $5,683
- Date on market: 9/26/2026
- Listing terms: Contract
Price history
| Date | Event | Price |
|---|---|---|
| 9/10/2026 | Sold | $528,743+1.7%$222/sqft |
Source: MLS PIN #73562102 Report a problem | ||
| 8/14/2026 | Pending sale | $519,900$218/sqft |
Source: MLS PIN #73562102 Report a problem | ||
| 8/11/2026 | Listed for sale | $519,900+246.6%$218/sqft |
Source: MLS PIN #73562102 Report a problem | ||
| 8/2/2000 | Sold | $150,000$63/sqft |
Source: Public Record Report a problem | ||
Public tax history
| Year | Property taxes | Tax assessment |
|---|---|---|
| 2025 | $5,232 +1.3% | $393,400 +0.1% |
| 2024 | $5,163 +6.8% | $392,900 +8.7% |
| 2023 | $4,835 +0.4% | $361,600 +12% |
| 2022 | $4,816 +11.5% | $323,000 +19.1% |
| 2021 | $4,321 +2.9% | $271,100 |
| 2020 | $4,199 +5.5% | $271,100 +8.5% |
| 2019 | $3,979 -2.9% | $249,800 +3.6% |
| 2018 | $4,096 +13.4% | $241,200 +18% |
| 2017 | $3,612 -1.3% | $204,400 -3.5% |
| 2016 | $3,660 +8.2% | $211,900 +4.4% |
| 2015 | $3,382 +3.2% | $203,000 |
| 2014 | $3,278 +3.6% | $203,000 |
| 2013 | $3,165 +2% | $203,000 |
| 2012 | $3,102 +2.7% | $203,000 -5.1% |
| 2011 | $3,021 +2.1% | $213,800 -3.6% |
| 2010 | $2,960 -4.7% | $221,700 -13.5% |
| 2009 | $3,105 +2.6% | $256,400 -3.9% |
| 2008 | $3,026 +3.4% | $266,800 |
| 2007 | $2,927 +3.2% | $266,800 |
| 2006 | $2,836 +0.6% | $266,800 +10.4% |
| 2005 | $2,819 +6.3% | $241,600 +23.1% |
| 2004 | $2,653 +0.7% | $196,200 |
| 2003 | $2,635 +19.9% | $196,200 +44.7% |
| 2002 | $2,197 +8.3% | $135,600 +7.8% |
| 2000 | $2,028 | $125,800 |
Find assessor info on the county website
Neighborhood: 01510
Nearby homes
- $560,6004 bd1 ba3k sqft308 Chestnut St, Clinton, MA 01510Off Market
- $646,0005 bd3 ba2.7k sqft74-76 Prospect St, Clinton, MA 01510Off Market
- $620,0004 bd2 ba2.8k sqft290 Chestnut St, Clinton, MA 01510Sold
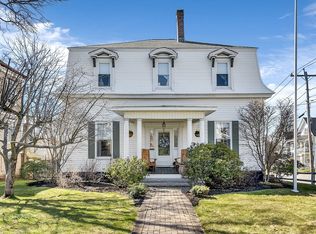
- $503,3004 bd1 ba2.4k sqft316 Chestnut St, Clinton, MA 01510Off Market
- $--2 bd1 ba-- sqft72 Prospect St #3, Clinton, MA 01510Off Market
- $--2 bd1 ba1k sqft72 Prospect St #1, Clinton, MA 01510Off Market
- $--2 bd2 ba1.2k sqft72 Prospect St #4, Clinton, MA 01510Off Market
- $746,6006 bd4 ba3.7k sqft72 Prospect St, Clinton, MA 01510Off Market
Nearby schools
GreatSchools rating
- 6/10Clinton Elementary SchoolGrades: PK-4Distance: 0.3 mi
- 4/10Clinton Middle SchoolGrades: 5-8Distance: 1.3 mi
- 3/10Clinton Senior High SchoolGrades: PK,9-12Distance: 1.4 mi
Get a cash offer in 3 minutes
Find out how much your home could sell for in as little as 3 minutes with a no-obligation cash offer.
Estimated market value
$529,000
Get a cash offer in 3 minutes
Find out how much your home could sell for in as little as 3 minutes with a no-obligation cash offer.
Estimated market value
$529,000
- Massachusetts
- Worcester County
- Clinton
- 01510
- 302 Chestnut St
