Location! Location! Location!<>excellent Schools: Arbor Glen Ps, Highland Jh, A.Y. Jackson Ss<>walking Distance To Ttc/Shops/School<>easy Access To Hwy401/404/Dvp<> Quite & Safe Neighborhood<> Separate Entrance To Bsmt <> Huge Crawl Space For Storage
For sale
C$929,000
302 Cliffwood Rd, Toronto, ON M2H 2E5
4beds
2baths
Single Family Residence
Built in ----
3,600 Square Feet Lot
$-- Zestimate®
C$--/sqft
C$-- HOA
What's special
Separate entrance to bsmt
- 1 day
- 7
- 0
Zillow last checked:
Listing updated:
Listed by:
AIMHOME REALTY INC.
Source: TRREB,MLS®#: C14096318 Originating MLS®#: Toronto Regional Real Estate Board
Facts & features
Interior
Bedrooms & bathrooms
- Bedrooms: 4
- Bathrooms: 2
Primary bedroom
- Level: Upper
- Dimensions: 4.2 x 2.96
Bedroom
- Level: Basement
- Dimensions: 2.74 x 2.82
Bedroom 2
- Level: Upper
- Dimensions: 3.46 x 2.85
Bedroom 3
- Level: Upper
- Dimensions: 2.94 x 2.35
Dining room
- Level: Main
- Dimensions: 2.48 x 1.91
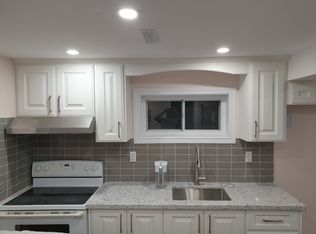
Kitchen
- Level: Main
- Dimensions: 2.94 x 2.94
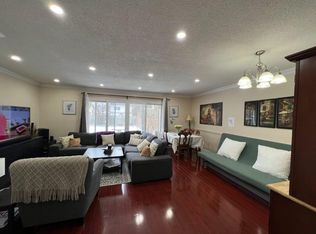
Living room
- Level: Main
- Dimensions: 5.3 x 3.86
Recreation
- Level: Basement
- Dimensions: 4.9 x 3.33
Heating
- Forced Air, Gas
Cooling
- Central Air
Features
- Primary Bedroom - Main Floor
- Basement: Finished with Walk-Out
- Has fireplace: No
Interior area
- Living area range: 700-1100 null
Property
Parking
- Total spaces: 3
Features
- Pool features: None
- Waterfront features: None
Lot
- Size: 3,600 Square Feet
Details
- Parcel number: 100060334
Construction
Type & style
- Home type: SingleFamily
- Property subtype: Single Family Residence
Materials
- Aluminum Siding
- Foundation: Concrete
- Roof: Asphalt Shingle
Utilities & green energy
- Sewer: Sewer
Community & HOA
Location
- Region: Toronto
Financial & listing details
- Annual tax amount: C$4,456
- Date on market: 10/20/2026
Price history
Price history is unavailable.
Public tax history
Tax history is unavailable.
Climate risks
Neighborhood: Hillcrest Village
Nearby schools
GreatSchools rating
No schools nearby
We couldn't find any schools near this home.
Similar homes
- C$898,8004 bd2 ba-- sqft44 Hollyberry Trl, Toronto, ON M2H 2S1For Sale
 MLS ID #C14088124, HOMELIFE BROADWAY REALTY INC.. TRREB
- C$876,0004 bd2 ba-- sqft227 Hollyberry Trl, Toronto, ON M2H 2P3For Sale
 MLS ID #C14084930, HOMELIFE NEW WORLD REALTY INC.. TRREB
- C$1,029,0005 bd3 ba-- sqft65 Baroness Cres, Toronto, ON M2J 3K4For Sale
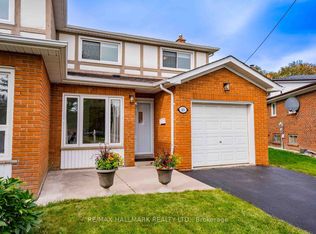 MLS ID #C13812150, RE/MAX HALLMARK REALTY LTD.. TRREB
- C$839,0005 bd2 ba-- sqft172 Hollyberry Trl, Toronto, ON M2H 2P4For Sale
 MLS ID #C13857820, CENTURY 21 PEOPLE`S CHOICE REALTY INC.. TRREB
