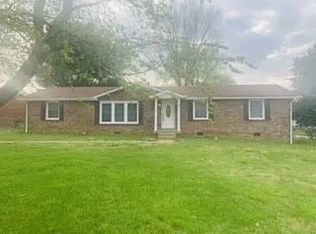
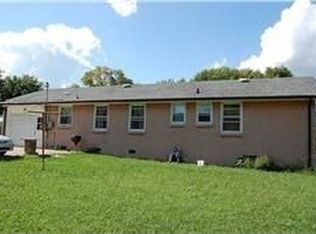
Beautifully Renovated 3-Bedroom, 2-Bath Home! This move-in-ready home features refinished hardwood floors, new LVP flooring, fresh paint throughout, stainless steel appliances, and granite countertops. Thoughtfully updated while maintaining its charm, this home offers comfortable living spaces and modern finishes throughout. Don’t miss the opportunity to make this beautifully renovated home your own!
Active
$294,900
302 Copeland Rd, Clarksville, TN 37042
3beds
1,868sqft
Single Family Residence, Residential
Built in 1968
0.32 Acres Lot
$-- Zestimate®
$158/sqft
$-- HOA
What's special
Refinished hardwood floorsModern finishes throughoutFresh paint throughoutStainless steel appliancesGranite countertopsNew lvp flooringComfortable living spaces
- 20 days
- 336
- 25
Zillow last checked:
Listing updated:
Listed by:
Brad VanKirk /Broker/ Realtor 931-320-0692,
Hospitality Realty & Hometown Property Management 931-203-6600,
Katherine Dines 931-572-8831,
Hospitality Realty & Hometown Property Management
Source: RealTracs MLS as distributed by MLS GRID,MLS#: 3542455
Facts & features
Interior
Bedrooms & bathrooms
- Bedrooms: 3
- Bathrooms: 2
- Full bathrooms: 2
Bedroom 1
- Features: Full Bath
- Level: Full Bath
- Area: 168 Square Feet
- Dimensions: 12x14
Bedroom 2
- Area: 121 Square Feet
- Dimensions: 11x11
Bedroom 3
- Area: 110 Square Feet
- Dimensions: 10x11
Den
- Area: 528 Square Feet
- Dimensions: 22x24
Kitchen
- Area: 190 Square Feet
- Dimensions: 10x19
Living room
- Area: 260 Square Feet
- Dimensions: 13x20
Heating
- Central
Cooling
- Central Air
Appliances
- Included: Electric Oven, Cooktop, Dishwasher, Microwave, Refrigerator
Features
- Flooring: Wood, Luxury Vinyl
- Basement: Finished
Interior area
- Total structure area: 1,868
- Total interior livable area: 1,868 sqft
- Finished area above ground: 1,244
- Finished area below ground: 624
Property
Parking
- Total spaces: 1
- Parking features: Basement
- Attached garage spaces: 1
Features
- Levels: Two
- Stories: 2
Lot
- Size: 0.32 Acres
- Features: Level
- Topography: Level
Details
- Parcel number: 063006I E 03400 00003006I
- Special conditions: Standard
Construction
Type & style
- Home type: SingleFamily
- Property subtype: Single Family Residence, Residential
Materials
- Brick
Condition
- New construction: No
- Year built: 1968
Utilities & green energy
- Sewer: Public Sewer
- Water: Public
- Utilities for property: Water Available
Community & HOA
Community
- Subdivision: Birchwood
HOA
- Has HOA: No
Location
- Region: Clarksville
Financial & listing details
- Price per square foot: $158/sqft
- Tax assessed value: $201,400
- Annual tax amount: $1,521
- Date on market: 9/4/2026
Estimated market value
Not available
Estimated sales range
Not available
Not available
Price history
| Date | Event | Price |
|---|---|---|
| 9/5/2026 | Listed for sale | $294,900+92.8%$158/sqft |
Source:  RealTracs MLS as distributed by MLS GRID #3542455 Report a problem RealTracs MLS as distributed by MLS GRID #3542455 Report a problem | ||
| 5/29/2026 | Sold | $152,987$82/sqft |
Source: Public Record Report a problem | ||
Public tax history
| Year | Property taxes | Tax assessment |
|---|---|---|
| 2024 | $1,500 +15.7% | $50,350 +63.9% |
| 2023 | $1,297 | $30,725 |
| 2022 | $1,297 | $30,725 |
Find assessor info on the county website
Monthly payment
Est. payment
Payment breakdown
Explore the cost of this home by adjusting the details. Changes won't be saved.Climate risks
Neighborhood: 37042
Nearby schools
Schools provided by the listing agent
- Elementary: West Creek Elementary School
- Middle: West Creek Middle
- High: West Creek High
Source: RealTracs MLS as distributed by MLS GRID. This data may not be complete. We recommend contacting the local school district to confirm school assignments for this home.
Similar homes
- $296,0003 bd2 ba1.8k sqft3475 Melrose Dr, Clarksville, TN 37042For Sale
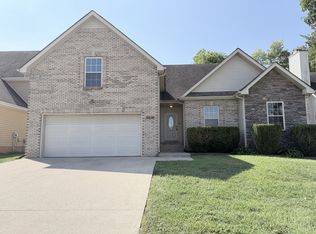
 MLS ID #3592477, Karen Albright. RealTracs MLS as distributed by MLS GRID
 - $301,0003 bd3 ba2.1k sqft1050 Dwight Eisenhower Way, Clarksville, TN 37042For Sale
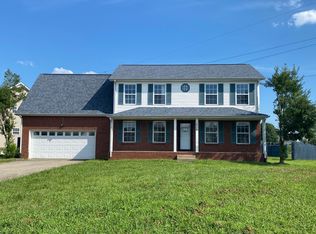 MLS ID #3541996, Eric A. Boyd. RealTracs MLS as distributed by MLS GRID
 - $298,0003 bd3 ba1.9k sqft1033 Garner Hills Dr, Clarksville, TN 37042For Sale
 MLS ID #3547243, Eric A. Boyd. RealTracs MLS as distributed by MLS GRID
 - $249,0003 bd2 ba1.2k sqft547 Fox Trot Dr, Clarksville, TN 37042For Sale
 MLS ID #3288416, Eric A. Boyd. RealTracs MLS as distributed by MLS GRID
 - $259,0003 bd2 ba1.4k sqft204 Morningside Dr, Clarksville, TN 37042For SaleMLS ID #3159914, Brad VanKirk /Broker/ Realtor. RealTracs MLS as distributed by MLS GRID
- $272,0003 bd2 ba2k sqft435 Victory Rd, Clarksville, TN 37042For SaleMLS ID #3164272, Jacquelyn Scott. RealTracs MLS as distributed by MLS GRID
- $299,0004 bd3 ba1.6k sqft307 Bancroft Dr, Clarksville, TN 37042For SaleMLS ID #3320947, Karla Mullen. RealTracs MLS as distributed by MLS GRID
- $330,0004 bd3 ba2k sqft3393 Dresden Way, Clarksville, TN 37042For SaleMLS ID #3520741, Laretha Batey. RealTracs MLS as distributed by MLS GRID
- $289,0005 bd3 ba2.1k sqft166 Kirby Dr, Clarksville, TN 37042For SaleMLS ID #3230606, Karen Albright. RealTracs MLS as distributed by MLS GRID
- $265,0003 bd3 ba1.4k sqft2126 Single Tree Dr, Clarksville, TN 37040For SaleMLS ID #3546199, Tiffany R McKeethen. RealTracs MLS as distributed by MLS GRID
- $349,9004 bd3 ba2.3k sqft321 Greenspoint Ct, Clarksville, TN 37042For SaleMLS ID #3526432, Elaina Vanders Anderson. RealTracs MLS as distributed by MLS GRID
- $250,0003 bd2 ba1.1k sqft505 Pointer Ln, Clarksville, TN 37042For SaleMLS ID #3304727, Aaron Morton. RealTracs MLS as distributed by MLS GRID
- $324,9003 bd4 ba1.8k sqft2897 Sharpie Dr, Clarksville, TN 37040For SaleMLS ID #3542424, Tamika Marlow. RealTracs MLS as distributed by MLS GRID
- $340,0004 bd2 ba1.6k sqft2663 Scott Dr Lot 200, Clarksville, TN 37042New ConstructionMLS ID #3318947, Tanya Shannon. RealTracs MLS as distributed by MLS GRID
- $250,0003 bd2 ba1.3k sqft1640 Broad Cir, Clarksville, TN 37042For SaleMLS ID #3526050, Andrea Mcfadden. RealTracs MLS as distributed by MLS GRID
- $260,0004 bd2 ba1.6k sqft201 Jumpers Pass, Oak Grove, KY 42262For SaleMLS ID #3593333, Kimberly Stewart-Newlove. RealTracs MLS as distributed by MLS GRID
- $300,0003 bd2 ba2k sqft3609 Millington Dr, Clarksville, TN 37040For SaleMLS ID #3248003, Karen Albright. RealTracs MLS as distributed by MLS GRID
- $230,0003 bd2 ba975 sqft954 Crabapple Ct, Clarksville, TN 37040For SaleMLS ID #3598225, Lauren Neu. RealTracs MLS as distributed by MLS GRID
- $240,0004 bd2 ba1.4k sqft2504 Rafiki Dr, Clarksville, TN 37042For SaleMLS ID #3175774, Lisa Mays - The Mays Group. RealTracs MLS as distributed by MLS GRID
- $199,0003 bd1 ba1.2k sqft313 Lafayette Rd, Clarksville, TN 37042For SaleMLS ID #3592395, Karen Albright. RealTracs MLS as distributed by MLS GRID
