Welcome to this beautiful 3-bedroom, 3-full-bath townhouse in the highly desirable Southpointe Village, located in the heart of South Hills! This spacious home features a brand-new kitchen, gorgeous hardwood floors, and an open floor plan with soaring cathedral ceilings that create a bright, inviting atmosphere. The private primary suite offers a unique open loft. Thoughtfully designed with one bedroom and one full bathroom with large closets on each level, this layout provides flexibility for guests, multi-generational living, or a home office. Conveniently located just minutes from Downtown Charleston, you'll enjoy easy access to shopping, dining, healthcare, and entertainment while living in one of South Hills' most sought-after communities. This move-in-ready townhouse combines style, comfort, and an unbeatable location—don't miss your opportunity to make it yours!
Pending
$245,000
302 Flintlock Rd, Charleston, WV 25314
3beds
2,545sqft
Townhouse, Single Family Residence
Built in 1986
-- sqft lot
$239,100 Zestimate®
$96/sqft
$175/mo HOA
What's special
Private primary suiteGorgeous hardwood floorsBright inviting atmosphereOpen floor planSoaring cathedral ceilingsBrand-new kitchenUnique open loft
- 44 days
- 101
- 2
Likely to sell faster than
Zillow last checked:
Listing updated:
Listed by:
Vickie McLaughlin,
Old Colony 304-344-2581
Source: KVBR,MLS#: 284659 Originating MLS: Kanawha Valley Board of REALTORS
Originating MLS: Kanawha Valley Board of REALTORSFacts & features
Interior
Bedrooms & bathrooms
- Bedrooms: 3
- Bathrooms: 3
- Full bathrooms: 3
Primary bedroom
- Description: Primary Bedroom
- Level: Upper
- Dimensions: 14.00X13.04
Bedroom 2
- Description: Bedroom 2
- Level: Main
- Dimensions: 12.04X14.04
Bedroom 3
- Description: Bedroom 3
- Level: Lower
- Dimensions: 11.10X12.04
Den
- Description: Den
- Level: Upper
- Dimensions: 14.00X13.08
Dining room
- Description: Dining Room
- Level: Main
- Dimensions: 11.02X10.00
Kitchen
- Description: Kitchen
- Level: Main
- Dimensions: 11.02X08.10
Living room
- Description: Living Room
- Level: Main
- Dimensions: 17.00X12.04
Recreation
- Description: Rec Room
- Level: Lower
- Dimensions: 27.08X12.06
Utility room
- Description: Utility Room
- Level: Lower
- Dimensions: 15.00X08.06
Heating
- Electric, Forced Air
Cooling
- Central Air
Features
- Separate/Formal Dining Room, Cable TV
- Flooring: Hardwood
- Windows: Insulated Windows
- Basement: Full
- Has fireplace: No
Interior area
- Total interior livable area: 2,545 sqft
Property
Parking
- Total spaces: 1
- Parking features: Attached, Garage, One Car Garage
- Attached garage spaces: 1
Features
- Patio & porch: Deck, Porch
- Exterior features: Deck, Porch
Lot
- Dimensions: 34 x 35 x 151 x 141
- Features: Wooded
Details
- Parcel number: 090080000100070000
Construction
Type & style
- Home type: Townhouse
- Property subtype: Townhouse, Single Family Residence
Materials
- Brick, Drywall, Frame
- Roof: Composition,Shingle
Condition
- Year built: 1986
Utilities & green energy
- Sewer: Public Sewer
- Water: Public
Community & HOA
Community
- Security: Smoke Detector(s)
- Subdivision: Southpointe
HOA
- Has HOA: Yes
- HOA fee: $2,100 annually
Location
- Region: Charleston
Financial & listing details
- Price per square foot: $96/sqft
- Tax assessed value: $210,300
- Annual tax amount: $2,520
- Date on market: 7/23/2026
- Cumulative days on market: 46 days
Estimated market value
$239,100
$227,000 - $251,000
$1,842/mo
Price history
| Date | Event | Price |
|---|---|---|
| 8/11/2026 | Pending sale | $245,000$96/sqft |
Source:  KVBR #284659 Report a problem KVBR #284659 Report a problem | ||
| 7/24/2026 | Listed for sale | $245,000+36.1%$96/sqft |
Source: KVBR #284659 Report a problem | ||
| 2/24/2022 | Sold | $180,000-10%$71/sqft |
Source: KVBR #250700 Report a problem | ||
| 1/25/2022 | Pending sale | $199,900$79/sqft |
Source: KVBR #250700 Report a problem | ||
| 9/16/2021 | Price change | $199,900-8.7%$79/sqft |
Source: KVBR #247893 Report a problem | ||
| 6/23/2021 | Listed for sale | $219,000+32.7%$86/sqft |
Source: Old Colony, Realtors #247893 Report a problem | ||
| 4/22/2003 | Sold | $165,000$65/sqft |
Source: Public Record Report a problem | ||
Public tax history
| Year | Property taxes | Tax assessment |
|---|---|---|
| 2025 | $2,030 -1% | $126,180 -1% |
| 2024 | $2,051 +5.5% | $127,440 +5.5% |
| 2023 | $1,944 | $120,840 +5.8% |
| 2022 | -- | $114,240 -1% |
| 2021 | -- | $115,380 -1% |
| 2020 | -- | $116,520 |
| 2019 | $3,680 +10% | $116,520 -0.6% |
| 2018 | $3,347 +0.6% | $117,180 |
| 2017 | $3,326 -0.3% | $117,180 -1% |
| 2016 | $3,337 | $118,320 -7.9% |
| 2015 | $3,337 -4.3% | $128,400 +1.2% |
| 2014 | $3,488 +3.1% | $126,900 +0.4% |
| 2013 | $3,384 | $126,420 +2.5% |
| 2012 | $3,384 +1.2% | $123,360 +3.6% |
| 2011 | $3,344 | $119,100 |
| 2010 | $3,344 -2.7% | $119,100 -0.8% |
| 2009 | $3,439 -0.8% | $120,120 |
| 2008 | $3,467 +25.8% | $120,120 +25.2% |
| 2007 | $2,756 +97.6% | $95,940 |
| 2006 | $1,394 -0.1% | $95,940 -0.1% |
| 2005 | $1,396 | $96,060 |
| 2004 | -- | $96,060 |
| 2003 | -- | $96,060 -13% |
| 2002 | -- | $110,400 |
| 2001 | -- | $110,400 |
Find assessor info on the county website
Monthly payment
Est. payment
Payment breakdown
Explore the cost of this home by adjusting the details. Changes won't be saved.Climate risks
Neighborhood: 25314
Nearby schools
Schools provided by the listing agent
- Elementary: Overbrook
- Middle: John Adams
- High: G. Washington
Source: KVBR. This data may not be complete. We recommend contacting the local school district to confirm school assignments for this home.
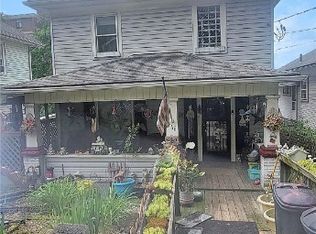

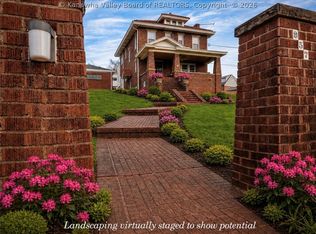
Similar homes
- $220,0004 bd2 ba2.3k sqft856 Removal Rd, Diana, WV 26217New Construction
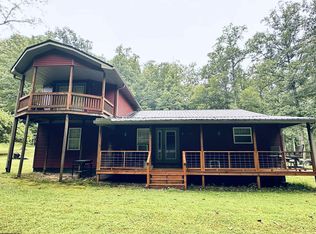 MLS ID #10165896, AMY KARNES. NCWV REIN
 - $168,0003 bd2 ba1.6k sqft810 Thunderbird Dr, Charleston, WV 25306For Sale
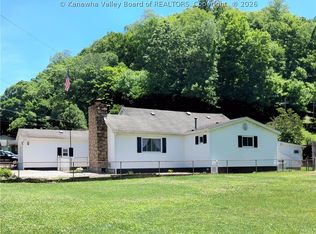 MLS ID #283756, Alicia Trimble. KVBR
 - $240,0003 bd3 ba2.9k sqft133 Twistville Rd, Sutton, WV 26601For Sale
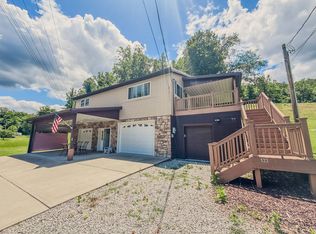 MLS ID #11830935, Monica Harper, Central WV Real Estate, LLC. My State MLS
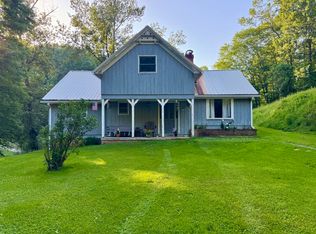
 - $250,0003 bd2 ba1.7k sqft458 Board Fork Rd, Camden On Gauley, WV 26208For Sale
 MLS ID #26-306, Katie Boggs. Fayette-Nicholas BOR
