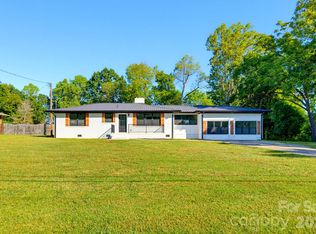
Do interest rates have you on the fence about buying a home in the highly desired city of Belmont? This completely renovated home has NO CITY TAXES. With taxes at $1610 annually, you can save money on your mortgage payment. This split-floor-plan home has great flow for everyday living. Double doors lead to the amazing half-wrap deck, with stairs to the driveway and an oversized two-story workshop at the back of the .718-acre yard. Septic record not found. Finishing touches are underway, and showings start October 31. Check back for more info soon.
Active
$495,000
302 Gaither Rd, Belmont, NC 28012
3beds
1,615sqft
Single Family Residence
Built in 1986
0.72 Acres Lot
$304,200 Zestimate®
$307/sqft
$-- HOA
What's special
Split-floor-plan homeStairs to the driveway
- 1 day
- 151
- 19
Zillow last checked:
Listing updated:
Listed by:
Jennifer Simmons jenndsimmons11@gmail.com,
Premier South
Source: Canopy MLS as distributed by MLS GRID,MLS#: 4437968
Facts & features
Interior
Bedrooms & bathrooms
- Bedrooms: 3
- Bathrooms: 2
- Full bathrooms: 2
- Main level bedrooms: 3
Primary bedroom
- Level: Main
Kitchen
- Level: Main
Laundry
- Level: Main
Heating
- Central, Electric
Cooling
- Central Air
Appliances
- Included: Dishwasher, Electric Water Heater, Exhaust Hood, Gas Range, Plumbed For Ice Maker, Refrigerator with Ice Maker
- Laundry: Electric Dryer Hookup, Inside, Laundry Room, Washer Hookup
Features
- Breakfast Bar, Open Floorplan, Pantry
- Flooring: Tile, Vinyl
- Doors: French Doors, Insulated Door(s)
- Has basement: No
Interior area
- Total structure area: 1,615
- Total interior livable area: 1,615 sqft
- Finished area above ground: 1,615
- Finished area below ground: 0
Property
Parking
- Total spaces: 2
- Parking features: Driveway
- Uncovered spaces: 2
- Details: There are 2 designated spots with plenty of room for other cars.
Accessibility
- Accessibility features: No Interior Steps
Features
- Levels: One
- Stories: 1
- Patio & porch: Covered, Deck, Front Porch
Lot
- Size: 0.72 Acres
- Features: Level, Wooded
Details
- Additional structures: Workshop
- Parcel number: 313853
- Zoning: R1
- Special conditions: Standard
Construction
Type & style
- Home type: SingleFamily
- Architectural style: Ranch
- Property subtype: Single Family Residence
Materials
- Hardboard Siding
- Foundation: Crawl Space
Condition
- New construction: No
- Year built: 1986
Utilities & green energy
- Sewer: Septic Installed
- Water: Community Well
- Utilities for property: Electricity Connected
Community & HOA
Community
- Features: None
- Subdivision: None
Location
- Region: Belmont
Financial & listing details
- Price per square foot: $307/sqft
- Tax assessed value: $225,470
- Annual tax amount: $1,610
- Date on market: 10/31/2026
- Listing terms: Cash,Conventional,VA Loan
- Electric utility on property: Yes
- Road surface type: Gravel, Paved
Estimated market value
$304,200
$259,000 - $344,000
$2,283/mo
Price history
| Date | Event | Price |
|---|---|---|
| 10/31/2026 | Listed for sale | $495,000+59.2%$307/sqft |
Source:  Canopy MLS as distributed by MLS GRID #4437968 Report a problem | ||
| 10/13/2023 | Sold | $311,000-20.2%$193/sqft |
Source: Canopy MLS as distributed by MLS GRID #4054901 Report a problem | ||
| 7/29/2023 | Listed for sale | $389,900$241/sqft |
Source: Canopy MLS as distributed by MLS GRID #4054901 Report a problem | ||
Public tax history
| Year | Property taxes | Tax assessment |
|---|---|---|
| 2025 | $1,610 -6.4% | $225,470 -6.4% |
| 2024 | $1,720 +2.7% | $240,920 |
| 2023 | $1,674 +33.5% | $240,920 +76.8% |
| 2022 | $1,254 +4.5% | $136,280 |
| 2021 | $1,199 +6% | $136,280 |
| 2020 | $1,131 -5.3% | $136,280 |
| 2019 | $1,194 -2.2% | $136,280 +1.6% |
| 2018 | $1,221 | $134,124 |
| 2017 | $1,221 -1.1% | $134,124 |
| 2016 | $1,234 | $134,124 +11.2% |
| 2014 | $1,234 | $120,591 |
| 2012 | -- | $120,591 |
| 2011 | -- | $120,591 |
| 2010 | -- | $120,591 +3.3% |
| 2009 | -- | $116,691 |
| 2008 | -- | $116,691 +3.6% |
| 2007 | -- | $112,610 |
| 2006 | -- | $112,610 |
| 2005 | -- | $112,610 |
| 2004 | -- | $112,610 |
| 2003 | -- | $112,610 |
Find assessor info on the county website
Monthly payment
Est. payment
Payment breakdown
Explore the cost of this home by adjusting the details. Changes won't be saved.Climate risks
Neighborhood: 28012
Nearby schools
Schools provided by the listing agent
- Elementary: Belmont Central
- Middle: Belmont
- High: South Point (NC)
Source: Canopy MLS as distributed by MLS GRID. This data may not be complete. We recommend contacting the local school district to confirm school assignments for this home.

Similar homes
- $450,0003 bd2 ba1.6k sqft520 Forest Ln, Belmont, NC 28012For Sale

 MLS ID #4438453, Craig LePage, EXP Realty LLC Mooresville. Canopy MLS as distributed by MLS GRID
- $499,9733 bd3 ba2.2k sqft1325 Armstrong Rd, Belmont, NC 28012For Sale
 MLS ID #4434220, Jordan Kagen, Keller Williams Ballantyne Area. Canopy MLS as distributed by MLS GRID
- $475,0003 bd3 ba2.3k sqft32 Bowen Dr, Belmont, NC 28012For Sale
 MLS ID #4431048, Angie Castro, EXP Realty LLC Ballantyne. Canopy MLS as distributed by MLS GRID
- $500,0003 bd2 ba1.6k sqft816 S Point Rd, Belmont, NC 28012For Sale
 MLS ID #4222826, Megan Triplett, Howard Hanna Allen Tate Gastonia. Canopy MLS as distributed by MLS GRID
- $474,9003 bd2 ba1.7k sqft504 Dogwood Ln, Belmont, NC 28012For SaleMLS ID #4398202, Gina Flowers, Howard Hanna Allen Tate Gastonia. Canopy MLS as distributed by MLS GRID
- $486,0003 bd3 ba2.1k sqft212 Timberlane Dr, Belmont, NC 28012For SaleMLS ID #4403473, Nakia Walker, Opendoor Brokerage LLC. Canopy MLS as distributed by MLS GRID
- $439,0003 bd3 ba1.6k sqft224 Howe St, Belmont, NC 28012For SaleMLS ID #4436728, Gina Flowers, Howard Hanna Allen Tate Gastonia. Canopy MLS as distributed by MLS GRID
- $450,0003 bd2 ba1.5k sqft216 Paradise Dr, Belmont, NC 28012For SaleMLS ID #4414732, Mark McClaskey, EXP Realty LLC Ballantyne. Canopy MLS as distributed by MLS GRID
- $389,9004 bd2 ba1.4k sqft107 Piedmont Rd, Belmont, NC 28012For SaleMLS ID #4435275, Buddy Harper, Buddy Harper Team Realty. Canopy MLS as distributed by MLS GRID
- $429,9903 bd2 ba1.3k sqft919 Edgemont Ave, Belmont, NC 28012For SaleMLS ID #4429900, Edward Yu, Red Maple Capital LLC. Canopy MLS as distributed by MLS GRID
- $399,9003 bd2 ba1.8k sqft2030 S Point Rd, Belmont, NC 28012For SaleMLS ID #4374065, Travis Wilson, Premier South. Canopy MLS as distributed by MLS GRID
- $325,0004 bd2 ba1.7k sqft102 Roxie Ln, Belmont, NC 28012For SaleMLS ID #4434646, Barry Reeves, Keller Williams South Park. Canopy MLS as distributed by MLS GRID
- $555,0002 bd1 ba1.9k sqft146 Duck Cove Rd, Belmont, NC 28012For SaleMLS ID #4405510, Gina Collias, Lake Homes Realty LLC. Canopy MLS as distributed by MLS GRID
- $431,0003 bd2 ba1.9k sqft1100 Morning View Dr, Belmont, NC 28012For SaleMLS ID #4405133, Lauren Eason, Gold House Properties LLC. Canopy MLS as distributed by MLS GRID
- $348,0003 bd2 ba1.6k sqft5630 S New Hope Rd, Belmont, NC 28012For SaleMLS ID #4417950, Lisa McGill, Opendoor Brokerage LLC. Canopy MLS as distributed by MLS GRID
- $526,3542 bd2 ba1.4k sqft2049 Belmont View Dr, Belmont, NC 28012New ConstructionCanopy MLS as distributed by MLS GRID
- $495,0002 bd2 ba1.3k sqft2659 Headwind Ct, Belmont, NC 28012For SaleMLS ID #4431966, Amy Baker, Howard Hanna Allen Tate Huntersville. Canopy MLS as distributed by MLS GRID
- $320,0004 bd2 ba1.6k sqft3307 Boat Club Rd, Belmont, NC 28012For SaleMLS ID #4427755, Katy Moss, Moss Realty. Canopy MLS as distributed by MLS GRID
- $251,5002 bd2 ba1.1k sqft201 Horsley Ave, Belmont, NC 28012For SaleMLS ID #4422333, Eddie Noles, Residential Valuation, Inc. Canopy MLS as distributed by MLS GRID
