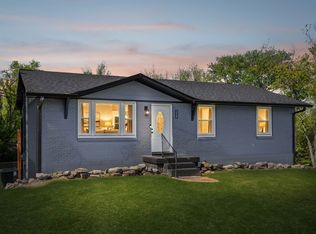
Welcome to 302 Gates Rd! This charming all-brick home sits on a large lot with NO HOA, offering space, privacy, and endless possibilities. Natural light fills the interior, creating a warm and inviting atmosphere throughout. The full basement provides excellent potential to expand your living space into a recreation room, home office, guest suite, or additional family room. Conveniently located just minutes from Downtown Nashville, with easy access to I-65, shopping, dining, parks, and entertainment, this home combines comfort with an unbeatable location. Whether you're looking for a place to call home or a property with room to grow, this one is a must-see. Schedule your private showing today!
Closed
Zillow last checked:
Listing updated:
Bought with:
Alejandro Mercado, 339516
Vantage Real Estate LLC
Source: RealTracs MLS as distributed by MLS GRID,MLS#: 3256181
Price history
| Date | Event | Price |
|---|---|---|
| 8/20/2026 | Sold | $340,000-2.8%$198/sqft |
Source:  RealTracs MLS as distributed by MLS GRID #3256181 Report a problem RealTracs MLS as distributed by MLS GRID #3256181 Report a problem | ||
| 7/20/2026 | Pending sale | $349,900$203/sqft |
Source: RealTracs MLS as distributed by MLS GRID #3256181 Report a problem | ||
| 7/18/2026 | Contingent | $349,900$203/sqft |
Source: RealTracs MLS as distributed by MLS GRID #3256181 Report a problem | ||
| 7/2/2026 | Listed for sale | $349,900+32%$203/sqft |
Source: RealTracs MLS as distributed by MLS GRID #3256181 Report a problem | ||
| 2/26/2024 | Listing removed | -- |
Source: Zillow Rentals Report a problem | ||
| 2/21/2024 | Price change | $2,195-3.5%$1/sqft |
Source: Zillow Rentals Report a problem | ||
| 2/16/2024 | Price change | $2,275-4.2%$1/sqft |
Source: Zillow Rentals Report a problem | ||
| 2/1/2024 | Listed for rent | $2,375+22.1%$1/sqft |
Source: Zillow Rentals Report a problem | ||
| 11/30/2021 | Listing removed | -- |
Source: Zillow Rental Network Premium Report a problem | ||
| 11/23/2021 | Price change | $1,945-2.5%$1/sqft |
Source: Zillow Rental Network Premium Report a problem | ||
| 11/16/2021 | Price change | $1,995-4.8%$1/sqft |
Source: Zillow Rental Network Premium Report a problem | ||
| 10/19/2021 | Price change | $2,095-2.3%$1/sqft |
Source: Zillow Rental Network Premium Report a problem | ||
| 9/9/2021 | Price change | $2,145+2.4%$1/sqft |
Source: Zillow Rental Network Premium Report a problem | ||
| 8/27/2021 | Listed for rent | $2,095$1/sqft |
Source: Zillow Rental Network Premium Report a problem | ||
| 10/7/2020 | Sold | $265,000$154/sqft |
Source: RealTracs MLS as distributed by MLS GRID #2182907 Report a problem | ||
| 8/25/2020 | Listed for sale | $265,000+15.2%$154/sqft |
Source: Crye-Leike, Inc., REALTORS #2182907 Report a problem | ||
| 7/11/2016 | Sold | $230,000+60.8%$134/sqft |
Source: Public Record Report a problem | ||
| 10/5/2009 | Sold | $143,000+76.5%$83/sqft |
Source: Public Record Report a problem | ||
| 7/28/2008 | Sold | $81,000-6.8%$47/sqft |
Source: Public Record Report a problem | ||
| 6/28/2008 | Listed for sale | $86,900-6.7%$50/sqft |
Source: Coldwell Banker** #983818 Report a problem | ||
| 5/8/2008 | Sold | $93,177$54/sqft |
Source: Public Record Report a problem | ||
Nearby homes
Get a cash offer in 3 minutes
Find out how much your home could sell for in as little as 3 minutes with a no-obligation cash offer.
Estimated market value
$345,500
