Enjoy the space and privacy of country-style living while staying conveniently close to everything North Durham has to offer. Situated on approximately 1.1 acres, this brick ranch features three bedrooms, two full bathrooms, and a comfortable one-level layout designed for easy everyday living. The inviting living area includes a cozy fireplace, while the functional floor plan offers plenty of flexibility for relaxing, entertaining, or working from home. Recent updates include new paint throughout, updated light fixtures, freshly painted kitchen cabinets, bathroom improvements, and new stainless steel appliances including a microwave, range, and dishwasher. Outside, the spacious yard, covered front porch, and rear deck provide ample room to unwind, garden, host gatherings, or enjoy the outdoors. Conveniently located near shopping, dining, schools, and major roadways, 302 Goodwin Road offers a rare combination of space, convenience, and classic ranch-style living.
For sale
Price cut: $16K (9/4)
$318,900
302 Goodwin Rd, Durham, NC 27712
3beds
1,301sqft
Single Family Residence
Built in 1993
1.1 Acres Lot
$313,400 Zestimate®
$245/sqft
$-- HOA
What's special
Brick ranchRear deckCozy fireplaceCovered front porchNew paint throughoutUpdated light fixturesSpacious yard
- 46 days
- 1,028
- 104
Likely to sell faster than
Zillow last checked:
Listing updated:
Listed by:
Nelson Padilla 919-634-0462,
LPT Realty, LLC
Source: Doorify MLS,MLS#: 10182920
Facts & features
Interior
Bedrooms & bathrooms
- Bedrooms: 3
- Bathrooms: 2
- Full bathrooms: 2
- Main level bedrooms: 3
Primary bedroom
- Level: Main
Heating
- Fireplace(s), None
Cooling
- Central Air, Ceiling Fan(s)
Appliances
- Included: Dryer, Dishwasher, Electric Range, Free-Standing Electric Range, Free-Standing Refrigerator, Free-Standing Range, Range, Refrigerator, Stainless Steel Appliance(s), Washer, Washer/Dryer
- Laundry: Inside
Features
- Cathedral Ceiling(s), Ceiling Fan(s), Crown Molding, High Ceilings, Stone Counters, Vaulted Ceiling(s)
- Flooring: Hardwood, Vinyl, Wood
- Doors: French Doors
- Basement: Crawl Space
- Fireplace features: Living Room
- Common walls with other units/homes: No Common Walls
Interior area
- Total structure area: 1,301
- Total interior livable area: 1,301 sqft
- Finished area above ground: 1,301
- Finished area below ground: 0
Property
Parking
- Parking features: Driveway, Parking Pad
- Has uncovered spaces: Yes
Features
- Levels: One
- Stories: 1
- Patio & porch: Covered, Deck, Front Porch, Porch
- Exterior features: Rain Gutters, Storage
- Has view: Yes
- View description: Trees/Woods
Lot
- Size: 1.1 Acres
- Features: Gentle Sloping, Sloped
Details
- Additional structures: Outbuilding, Shed(s), Storage
- Parcel number: 185619
- Zoning: RD
- Special conditions: Standard
Construction
Type & style
- Home type: SingleFamily
- Architectural style: Ranch
- Property subtype: Single Family Residence
Materials
- Brick
- Foundation: Raised, Crawlspace
- Roof: Flat,Shingle
Condition
- New construction: No
- Year built: 1993
Utilities & green energy
- Sewer: Public Sewer
- Water: Public
Community & HOA
Community
- Security: Smoke Detector(s)
- Subdivision: To Be Added
HOA
- Has HOA: No
Location
- Region: Durham
Financial & listing details
- Price per square foot: $245/sqft
- Tax assessed value: $355,421
- Annual tax amount: $3,523
- Date on market: 7/30/2026
- Listing agreement: Exclusive Agency
- Listing terms: 1031 Exchange,Cash,Conventional,FHA,VA Loan
Estimated market value
$313,400
$298,000 - $329,000
$1,952/mo
Price history
| Date | Event | Price |
|---|---|---|
| 9/4/2026 | Price change | $318,900-4.8%$245/sqft |
Source:  Doorify MLS #10182920 Report a problem Doorify MLS #10182920 Report a problem | ||
| 8/13/2026 | Price change | $334,900-1.5%$257/sqft |
Source: Doorify MLS #10182920 Report a problem | ||
| 7/30/2026 | Listed for sale | $339,900$261/sqft |
Source: Doorify MLS #10182920 Report a problem | ||
Public tax history
| Year | Property taxes | Tax assessment |
|---|---|---|
| 2025 | $3,523 +31.3% | $355,421 +84.8% |
| 2024 | $2,683 +6.5% | $192,319 |
| 2023 | $2,519 +2.3% | $192,319 |
| 2022 | $2,461 +0.5% | $192,319 |
| 2021 | $2,450 +2.4% | $192,319 |
| 2020 | $2,392 | $192,319 |
| 2019 | $2,392 | $192,319 +27.4% |
| 2018 | $2,392 +17.7% | $150,958 |
| 2017 | $2,033 +3.5% | $150,958 |
| 2016 | $1,964 | $150,958 +7.8% |
| 2015 | $1,964 +1.3% | $140,034 |
| 2014 | $1,938 | $140,034 |
| 2013 | -- | $140,034 |
| 2012 | -- | $140,034 |
| 2011 | $1,825 +0.4% | $140,034 |
| 2010 | $1,817 +4% | $140,034 |
| 2009 | $1,748 | $140,034 |
| 2008 | $1,748 -4.7% | $140,034 +7.8% |
| 2007 | $1,835 +1.4% | $129,949 |
| 2006 | $1,809 | $129,949 |
| 2005 | $1,809 +1.4% | $129,949 |
| 2004 | $1,784 | $129,949 |
Find assessor info on the county website
Monthly payment
Est. payment
Payment breakdown
Explore the cost of this home by adjusting the details. Changes won't be saved.Climate risks
Neighborhood: 27712
Nearby schools
Schools provided by the listing agent
- Elementary: Durham - Eno Valley Elementary
- Middle: Durham - George L Carrington Middle
- High: Durham - Northern High
Source: Doorify MLS. This data may not be complete. We recommend contacting the local school district to confirm school assignments for this home.
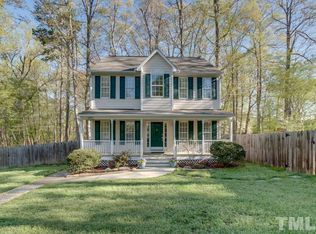

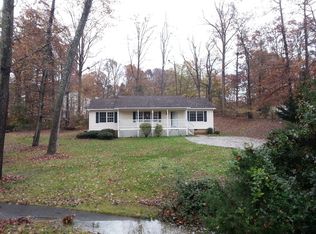
Similar homes
- $325,0003 bd2 ba1.2k sqft3307 Duke Homestead Rd, Durham, NC 27704For Sale
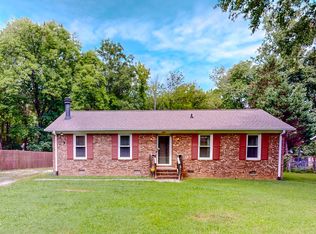
 MLS ID #10186249, Eddie Burton. Doorify MLS
 - $314,9003 bd2 ba1.5k sqft5422 Whippoorwill St, Durham, NC 27704For Sale
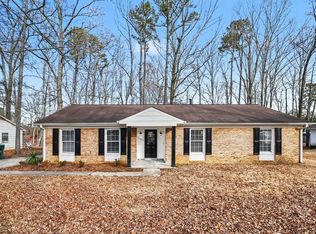 MLS ID #10147646, Robert Salmons. Doorify MLS
 - $412,0003 bd2 ba1.6k sqft1402 Snow Hill Rd, Durham, NC 27712For Sale
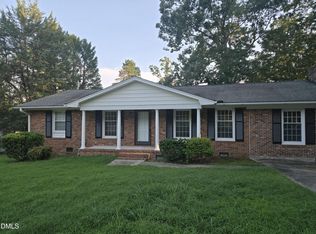 MLS ID #10186632, Geoff Bell. Doorify MLS
 - $--3 bd2 ba1.1k sqft2610 Riddle Rd, Durham, NC 27703Auction
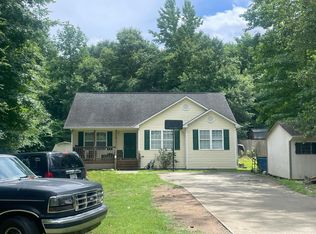 Auction.com 2
 - $330,0003 bd1 ba1k sqft921 Chalk Level Rd, Durham, NC 27704For SaleMLS ID #10179607, Ryan Euliss. Doorify MLS
- $415,0003 bd3 ba1.8k sqft714 Wendy Way, Durham, NC 27712For SaleMLS ID #10186618, RRemida Shkoza. Doorify MLS
- $357,0003 bd2 ba1.6k sqft4411 Rhew Dr, Durham, NC 27704For SaleMLS ID #10165237, Carson McLean Fishel. Doorify MLS
- $373,9003 bd2 ba1.2k sqft4118 Casa St, Durham, NC 27704For SaleMLS ID #10183202, Monica Boswell. Doorify MLS
- $285,0003 bd1 ba1.3k sqft4225 Morton Dr, Durham, NC 27704For SaleMLS ID #10168099, Meisha Spang. Doorify MLS
- $329,0003 bd2 ba1.2k sqft910 Ruby St, Durham, NC 27704For SaleMLS ID #10147078, Roberto Hernandez. Doorify MLS
- $275,0003 bd1 ba1k sqft3907 Bivins Rd, Hillsborough, NC 27278For SaleMLS ID #10186760, Jonathan Perkins. Doorify MLS
- $366,0003 bd2 ba1.8k sqft11 Chanter Ct, Durham, NC 27705For SaleMLS ID #10184032, Thomas Ladane Shoupe. Doorify MLS
- $295,0003 bd2 ba1k sqft2929 Tom Clark Rd, Durham, NC 27704For SaleMLS ID #10171243, Stirling West. Doorify MLS
- $312,0003 bd2 ba1.3k sqft311 Pebble Way, Durham, NC 27703For SaleMLS ID #10182950, Thomas Ladane Shoupe. Doorify MLS
- $337,0003 bd2 ba1.4k sqft1004 Clifford Dr, Durham, NC 27704For SaleMLS ID #10184251, Thomas Ladane Shoupe. Doorify MLS
- $300,0003 bd2 ba1.1k sqft1802 Haverford St, Durham, NC 27705For SaleMLS ID #10177059, Francisco G Huizar. Doorify MLS
- $375,0003 bd2 ba1.7k sqft700 W Carver St, Durham, NC 27704For SaleMLS ID #10184864, Germany McNeal. Doorify MLS
- $300,0003 bd2 ba1.3k sqft1908 Angier Ave, Durham, NC 27703For SaleMLS ID #10188819, Veerendar Bokka. Doorify MLS
- $259,9003 bd2 ba1.2k sqft3016 Dearborn Dr, Durham, NC 27704For SaleMLS ID #10183602, Shea Smith. Doorify MLS
- $335,0003 bd2 ba1.5k sqft2819 Independence Ave, Durham, NC 27703For SaleMLS ID #10186353, Karla Greta Benito Lopez. Doorify MLS
