Welcome to this custom-designed, 1,392-square-foot stair-less ranch home built in 2013 with thoughtful accessibility and modern elegance. Located just minutes from premier shopping and restaurants, this property blends convenience with premium finishes like granite countertops and a 2-car garage. The open concept layout features seamless transitions to a level yard and a spacious patio in the partially fenced backyard. Main bathroom with a beautifully tiled, roll-in shower, kitchen with wide turning radiuses, featuring granite countertops and a private suite with its own full kitchen for a caregiver or guests. 36'' wide doorways, 48'' wide hallway, 40'' wide walkway, 42'' wide opening to the front porch and metal ramps for the doors are included. Schedule your showing today!
Contingent
Price cut: $9.9K (8/26)
$290,000
302 Graham STREET, Racine, WI 53405
2beds
1,392sqft
Single Family Residence
Built in 2013
6,534 Square Feet Lot
$289,700 Zestimate®
$208/sqft
$-- HOA
What's special
Modern eleganceBeautifully tiled roll-in showerOpen concept layoutGranite countertops
- 47 days
- 397
- 17
Zillow last checked:
Listing updated:
Listed by:
Lorie Spiewak PropertyInfo@shorewest.com,
Shorewest Realtors, Inc.
Source: WIREX MLS,MLS#: 1974102 Originating MLS: Metro MLS
Originating MLS: Metro MLSFacts & features
Interior
Bedrooms & bathrooms
- Bedrooms: 2
- Bathrooms: 2
- Full bathrooms: 2
- Main level bedrooms: 2
Primary bedroom
- Level: Main
- Area: 169
- Dimensions: 13 x 13
Bedroom 2
- Level: Main
- Area: 144
- Dimensions: 12 x 12
Bathroom
- Features: Tub Only, Ceramic Tile, Master Bedroom Bath: Walk-In Shower, Shower Over Tub, Shower Stall
Dining room
- Level: Main
- Area: 121
- Dimensions: 11 x 11
Kitchen
- Level: Main
- Area: 143
- Dimensions: 13 x 11
Living room
- Level: Main
- Area: 336
- Dimensions: 21 x 16
Heating
- Natural Gas, Forced Air
Cooling
- Central Air
Appliances
- Included: Dishwasher, Disposal, Dryer, Microwave, Range, Refrigerator, Washer
Features
- High Speed Internet, Cathedral/vaulted ceiling
- Flooring: Wood
- Basement: None / Slab
Interior area
- Total structure area: 1,392
- Total interior livable area: 1,392 sqft
Video & virtual tour
Property
Parking
- Total spaces: 2
- Parking features: Garage Door Opener, Attached, 2 Car, 1 Space
- Attached garage spaces: 2
Features
- Levels: One
- Stories: 1
Lot
- Size: 6,534 Square Feet
- Features: Sidewalks, Wooded
Details
- Parcel number: 06452001
- Zoning: R2
Construction
Type & style
- Home type: SingleFamily
- Architectural style: Ranch
- Property subtype: Single Family Residence
Materials
- Aluminum Trim, Vinyl Siding
Condition
- 11-20 Years
- New construction: No
- Year built: 2013
Utilities & green energy
- Sewer: Public Sewer
- Water: Public
- Utilities for property: Cable Available
Community & HOA
Location
- Region: Racine
- Municipality: Racine
Financial & listing details
- Price per square foot: $208/sqft
- Tax assessed value: $219,500
- Annual tax amount: $5,316
- Date on market: 8/2/2026
- Inclusions: Oven/Range, Refrigerator X 2, Dishwasher, Disposal, Microwave, Washer, Dryer
- Exclusions: Seller Personal Property
Estimated market value
$289,700
$275,000 - $304,000
$1,867/mo
Price history
| Date | Event | Price |
|---|---|---|
| 9/9/2026 | Contingent | $290,000$208/sqft |
Source:  WIREX MLS #1974102 Report a problem WIREX MLS #1974102 Report a problem | ||
| 8/26/2026 | Price change | $290,000-3.3%$208/sqft |
Source: WIREX MLS #1974102 Report a problem | ||
| 8/2/2026 | Listed for sale | $299,900+25%$215/sqft |
Source: WIREX MLS #1974102 Report a problem | ||
| 3/7/2023 | Listing removed | -- |
Source:  RE/MAX International Report a problem RE/MAX International Report a problem | ||
| 4/22/2022 | Sold | $240,000+4.3%$172/sqft |
Source: WIREX MLS #1782555 Report a problem | ||
| 4/22/2022 | Pending sale | $230,000$165/sqft |
Source: RE/MAX International #1782555 Report a problem | ||
| 4/22/2022 | Listing removed | -- |
Source: RE/MAX International Report a problem | ||
| 3/22/2022 | Pending sale | $230,000$165/sqft |
Source: RE/MAX International #1782555 Report a problem | ||
| 3/18/2022 | Listed for sale | $230,000$165/sqft |
Source: RE/MAX International #1782555 Report a problem | ||
| 3/16/2022 | Pending sale | $230,000$165/sqft |
Source: RE/MAX International #1782555 Report a problem | ||
| 3/9/2022 | Listed for sale | $230,000+2200%$165/sqft |
Source: WIREX MLS #1782555 Report a problem | ||
| 10/31/2012 | Sold | $10,000-20%$7/sqft |
Source: Public Record Report a problem | ||
| 10/9/2008 | Sold | $12,500$9/sqft |
Source: Public Record Report a problem | ||
Public tax history
| Year | Property taxes | Tax assessment |
|---|---|---|
| 2025 | $5,316 +14.9% | $219,500 +14.7% |
| 2024 | $4,629 +4.7% | $191,400 +10% |
| 2023 | $4,422 +9.7% | $174,000 +10.1% |
| 2022 | $4,031 -2.6% | $158,000 +9.7% |
| 2021 | $4,136 -1.7% | $144,000 |
| 2020 | $4,207 +7.7% | $144,000 +2.9% |
| 2019 | $3,908 -0.6% | $140,000 +4.5% |
| 2018 | $3,931 -4% | $134,000 |
| 2017 | $4,096 +48.5% | $134,000 +3.9% |
| 2016 | $2,759 | $129,000 |
| 2015 | $2,759 | $129,000 |
| 2014 | $2,759 | $129,000 +41.8% |
| 2013 | $2,759 +353.1% | $91,000 +374% |
| 2012 | $609 +10.9% | $19,200 |
| 2011 | $549 +6.4% | $19,200 |
| 2010 | $516 -22.8% | $19,200 -20% |
| 2009 | $668 +4% | $24,000 |
| 2008 | $642 -74.6% | $24,000 -63.6% |
| 2007 | $2,531 +8.1% | $66,000 -37.7% |
| 2006 | $2,342 +9.8% | $106,000 +14% |
| 2005 | $2,133 +0.2% | $93,000 +5.7% |
| 2004 | $2,129 +6.1% | $88,000 +6% |
| 2003 | $2,006 +4.5% | $83,000 +3.8% |
| 2002 | $1,919 -1% | $80,000 +5.3% |
| 2001 | $1,938 +0% | $76,000 +2.7% |
| 2000 | $1,937 | $74,000 |
Find assessor info on the county website
Monthly payment
Est. payment
Payment breakdown
Explore the cost of this home by adjusting the details. Changes won't be saved.Climate risks
Neighborhood: 53405
Nearby schools
Schools provided by the listing agent
- Elementary: Fratt
- High: Park
- District: Racine
Source: WIREX MLS. This data may not be complete. We recommend contacting the local school district to confirm school assignments for this home.

Similar homes
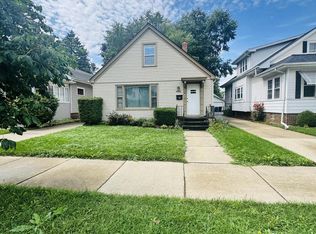
- $289,9003 bd2 ba1.7k sqft1338 Quincy AVENUE, Racine, WI 53405Active
 MLS ID #1975126, Yolonda Blair. WIREX MLS
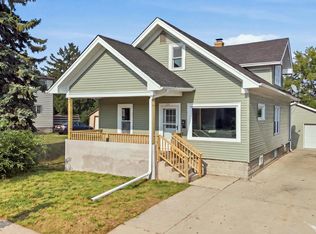
 - $249,9002 bd2 ba1.6k sqft804 Cleveland AVENUE, Racine, WI 53405Active
 MLS ID #1979273, Angela Hrouda. WIREX MLS
 - $291,9003 bd2 ba1.6k sqft1341 Ohio STREET, Racine, WI 53405Active
 MLS ID #1975162, Osmar Golpe. WIREX MLS
 - $279,8003 bd3 ba1.4k sqft1302 Franklin STREET, Racine, WI 53403Active
 MLS ID #1979791, The Roth Team*. WIREX MLS
