Skip main navigation
For sale
  • $549,900

    302 Greenwood Rd, Spring Grove, PA 17362

    4beds
    3,890sqft
    : 
    $3,682/mo
    Get pre-qualified
    Single Family Residence
    Built in 2022
    0.64 Acres Lot
    $541,500 Zestimate®
    $141/sqft
    $24/mo HOA

    What's special

    Quality finishes throughoutQuartz countertopsPrivate water closetBright open floor planWalkout lower levelPrivate first-floor officePartially finished recreation area
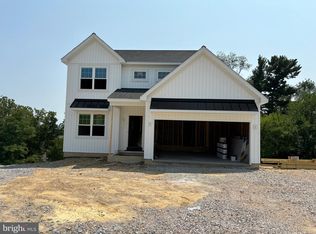
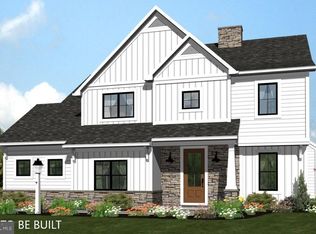
    Prepare to be impressed by this stunning Ryan Homes masterpiece, where thoughtful design meets exceptional style. From the moment you enter, you'll appreciate the bright, open floor plan that's perfect for both everyday living and entertaining. The heart of the home is the gourmet kitchen, featuring quartz countertops, stainless steel appliances, double wall ovens, gas cooking, an oversized center island walk-in pantry and abundant cabinetry. Just off the main living area, you'll find a private first-floor office. Composite private rear deck, creating the perfect space to relax, or entertain. Upstairs offers four generously sized bedrooms, including a luxurious primary suite with tray ceilings, two spacious walk-in closets, a spa-inspired en-suite bath with double vanities, a gorgeous tile shower, and a private water closet. The walkout lower level expands your living space with a partially finished recreation area, a full bathroom, a sliding glass door to the backyard, and plenty of unfinished storage space with endless possibilities. Complete with a three-car garage and quality finishes throughout, this exceptional home truly has it all. Every detail has been carefully designed to combine elegance, comfort, and functionality. This is a home that will absolutely wow you from the moment you walk through the door!
    9 days
    |
    286
    |
    19
    |

    Zillow last checked:

    Listing updated:

    Listed by:

    Angela Card 717-891-2749,

    RE/MAX Components 4439921983

    Source: Bright MLS,MLS#: PAYK2108998MLS Logo

      Facts & features

      Interior

      Bedrooms & bathrooms
      • Bedrooms: 4
      • Bathrooms: 4
      • Full bathrooms: 3
      • 1/2 bathrooms: 1
      • Main level bathrooms: 1
      Rooms
      • Room types: Living Room, Dining Room, Kitchen, Den, Recreation Room, Storage Room
      Den
      • Features: Flooring - Carpet
      • Level: Main
      Dining room
      • Level: Main
      Kitchen
      • Level: Main
      Living room
      • Level: Main
      Recreation room
      • Features: Flooring - Carpet
      • Level: Lower
      Storage room
      • Features: Flooring - Concrete
      • Level: Lower
      Heating
      • Forced Air, Natural Gas
      Cooling
      • Central Air, Electric
      Appliances
      • Included: Dishwasher, Microwave, Dryer, Oven, Oven/Range - Gas, Cooktop, Stainless Steel Appliance(s), Washer, Gas Water Heater, Tankless Water Heater
      • Laundry: Upper Level
      Features
      • Bathroom - Walk-In Shower, Ceiling Fan(s), Combination Kitchen/Living, Dining Area, Open Floorplan, Kitchen - Gourmet, Primary Bath(s), Pantry, Walk-In Closet(s), 9'+ Ceilings, Dry Wall
      • Flooring: Ceramic Tile, Carpet, Luxury Vinyl
      • Doors: Six Panel, Sliding Glass, French Doors
      • Windows: Insulated Windows
      • Basement: Full,Exterior Entry,Partially Finished,Concrete,Sump Pump
      • Number of fireplaces: 1
      • Fireplace features: Electric
      Interior area
      • Total structure area: 3,890
      • Total interior livable area: 3,890 sqft
      • Finished area above ground: 3,190
      • Finished area below ground: 700

      Property

      Parking
      • Total spaces: 7
      • Parking features: Garage Faces Front, Inside Entrance, Garage Door Opener, Asphalt, Attached, Driveway
      • Attached garage spaces: 3
      • Uncovered spaces: 4
      Accessibility
      • Accessibility features: 2+ Access Exits
      Features
      • Levels: Two
      • Stories: 2
      • Patio & porch: Deck
      • Pool features: None
      Lot
      • Size: 0.64 Acres
      • Features: Backs to Trees, Corner Lot
      Details
      • Additional structures: Above Grade, Below Grade
      • Parcel number: 850000301740000000
      • Zoning: RESIDENTIAL
      • Special conditions: Standard

      Construction

      Type & style
      • Home type: SingleFamily
      • Architectural style: Colonial
      • Property subtype: Single Family Residence
      Materials
      • Vinyl Siding
      • Foundation: Concrete Perimeter, Passive Radon Mitigation
      • Roof: Architectural Shingle
      Condition
      • Excellent,Very Good
      • New construction: No
      • Year built: 2022
      Details
      • Builder name: Ryan Homes

      Utilities & green energy

      • Electric: 200+ Amp Service
      • Sewer: Public Sewer
      • Water: Public

      Community & HOA

      Community
      • Subdivision: Spring Forge
      HOA
      • Has HOA: Yes
      • HOA fee: $290 annually
      • HOA name: SPRING FORGE IV
      Location
      • Region: Spring Grove
      • Municipality: SPRING GROVE BORO

      Financial & listing details

      • Price per square foot: $141/sqft
      • Tax assessed value: $292,270
      • Annual tax amount: $11,385
      • Date on market: 8/4/2026
      • Listing agreement: Exclusive Right To Sell
      • Listing terms: Conventional,VA Loan,FHA,Cash
      • Inclusions: All Appliances
      • Ownership: Fee Simple

        Estimated market value

        $541,500

        $514,000 - $569,000

        $2,614/mo

        Price history

        DateEventPrice
        8/5/2026Listed for sale$549,900-0.9%$141/sqft
        Source: Bright MLS #PAYK2108998 Report a problem
        10/18/2024Listing removed$555,000$143/sqft
        Source: Bright MLS #PAYK2064992 Report a problem
        10/17/2024Price change$555,000-1.2%$143/sqft
        Source: Bright MLS #PAYK2064992 Report a problem
        8/27/2024Price change$562,000-1.2%$144/sqft
        Source: Bright MLS #PAYK2064992 Report a problem
        7/27/2024Listed for sale$569,000+12.6%$146/sqft
        Source: Bright MLS #PAYK2064992 Report a problem
        1/20/2023Sold$505,115+494.3%$130/sqft
        Source: Bright MLS #PAYK2025676 Report a problem
        9/12/2022Sold$85,000-82.9%$22/sqft
        Source: Public Record Report a problem
        7/1/2022Pending sale$497,720+61.6%$128/sqft
        Source: Bright MLS #PAYK2025676 Report a problem
        7/7/2020Listing removed$307,900$79/sqft
        Source: Berkshire Hathaway HomeServices Homesale Realty #PAYK130818 Report a problem
        10/24/2018Listed for sale$307,900$79/sqft
        Source: Berkshire Hathaway HomeServices Homesale Realty #1007527054 Report a problem

        Public tax history

        YearProperty taxesTax assessment
        2025$10,917 +1%$292,270
        2024$10,812 +2.7%$292,270
        2023$10,530 +884.9%$292,270 +872.3%
        2022$1,069 -1.2%$30,060
        2021$1,082 +1.9%$30,060
        2020$1,062 +2%$30,060
        2019$1,041 +4.3%$30,060
        2018$999 +235.3%$30,060
        2017$298 $30,060
        2016-- $30,060
        2015-- $30,060
        2014-- $30,060
        2013-- $30,060
        2012-- $30,060
        2011-- $30,060
        2010-- $30,060
        2009-- $30,060
        2008-- $30,060
        2007-- $30,060
        Find assessor info on the county website

        Monthly payment

        Est. payment

        Payment breakdown

        Explore the cost of this home by adjusting the details. Changes won't be saved.
        All calculations are estimates and provided by Zillow, Inc. for informational purposes only. Actual amounts may vary.
        HOA fees may include property taxes on listings classified as Co-Ops. Contact the listing agent and/or owner for fee details.
        See how much you could borrow to make a competitive offer.

        Climate risks

        Neighborhood: 17362

        Getting around

        8 / 100
        Car-Dependent
        7 / 100
        Somewhat Bikeable

        Nearby schools

        GreatSchools rating
        Schools provided by the listing agent
        • Middle: Spring Grove Area
        • High: Spring Grove Area
        • District: Spring Grove Area

        Source: Bright MLS. This data may not be complete. We recommend contacting the local school district to confirm school assignments for this home.

        A local agent can set up tours, give advice and negotiate with sellers.

        A local lender can help you make sure your offer is ready when you are.

        Browse local experts

        Similar homes