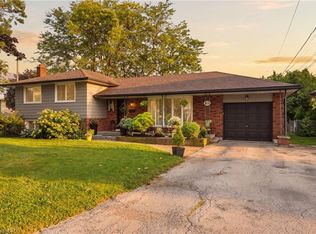
Welcome to your own private sanctuary—a beautifully updated, 3-bedroom, 2-bath turn-key residence designed so flawlessly you'll never want to leave. Fall in love with the home’s exceptional curb appeal with a meticulously landscaped front yard that frames a covered front porch, ideal for quiet mornings watching the neighbourhood, while a recently paved four-car driveway—elegantly finished with aggregate borders and matching walkways—leads the eye to a versatile garage that doubles as a workshop. Step inside and enjoy the open-concept layout that immediately impresses with elegant 9.5-foot coffered ceilings, rich hardwood flooring, California shutters, and a cozy custom wood-burning fireplace. At the heart of the home is a fully renovated, modern two-tone kitchen featuring premium finishes flowing seamlessly into the dining area, which now hosts a beautiful built-in panty andnwet bar designed for effortless entertaining. The upper level offers three spacious bedrooms and a sun-drenched, updated main bath complete with a glass shower, double vanity, and a bright skylight. The expanded primary suite serves as a true retreat, boasting a generous walk-in closet, custom built-ins, and an elegant feature wall. Step down into the lower level where the inviting family room features a classic brick wood-burning fireplace, custom built-ins, and large windows that flood the space with natural light. The lower level also introduces a highly functional laundry room, a rear foyer walk-up, ideal for pool and hot tub traffic, a convenient three-piece bath, additional wet bar, and expansive basement crawl space. The resort-style backyard oasis showcases a sparkling kidney-shaped saltwater pool with a diving board, a built-in hot tub, a rare outdoor shower, a she-shed bar perfect for relaxing and entertaining, and a covered deck equipped with pot lights and an outdoor fan—all framed by mature trees and lush gardens. With so much to offer, this home is move-in ready!
New construction
C$1,149,900
302 Harmony Rd, Hamilton, ON L9G 2T2
3beds
1,443sqft
Single Family Residence, Residential
Built in 1967
9,016 Square Feet Lot
$-- Zestimate®
C$797/sqft
C$-- HOA
What's special
Exceptional curb appealMeticulously landscaped front yardOpen-concept layoutRich hardwood flooringCalifornia shuttersCozy custom wood-burning fireplaceThree spacious bedrooms
- 75 days
- 5
- 0
Zillow last checked:
Listing updated:
Listed by:
Sarit Zalter, Salesperson,
RE/MAX Escarpment Realty Inc.,
Jordan Zalter, Salesperson,
RE/MAX Escarpment Realty Inc.
Source: ITSO,MLS®#: 40848524Originating MLS®#: Cornerstone Association of REALTORS®
Facts & features
Interior
Bedrooms & bathrooms
- Bedrooms: 3
- Bathrooms: 2
- Full bathrooms: 2
Other
- Features: Hardwood Floor, Walk-in Closet
- Level: Second
Bedroom
- Features: Hardwood Floor
- Level: Second
Bedroom
- Features: Hardwood Floor
- Level: Second
Bathroom
- Features: 4-Piece, Double Vanity, Enclosed, Tile Floors
- Level: Second
Bathroom
- Features: 3-Piece, Tile Floors
- Level: Basement
Dining room
- Features: Coffered Ceiling(s), Hardwood Floor, Inside Entry, Open Concept, Sliding Doors, Walkout to Balcony/Deck
- Level: Main
Eat in kitchen
- Features: California Shutters, Coffered Ceiling(s), Hardwood Floor, Open Concept
- Level: Main
Family room
- Features: Broadloom, Fireplace
- Level: Basement
Foyer
- Features: Coffered Ceiling(s), Hardwood Floor
- Level: Main
Laundry
- Features: Tile Floors
- Level: Basement
Living room
- Features: California Shutters, Coffered Ceiling(s), Fireplace, Hardwood Floor, Open Concept
- Level: Main
Mud room
- Features: Tile Floors, Walkout to Balcony/Deck, Wet Bar
- Level: Basement
Office
- Level: Basement
Heating
- Forced Air, Natural Gas
Cooling
- Central Air
Appliances
- Included: Bar Fridge, Range, Instant Hot Water, Dishwasher, Dryer, Gas Oven/Range, Gas Stove, Refrigerator, Washer, Wine Cooler
- Laundry: Laundry Room, Lower Level
Features
- High Speed Internet, Auto Garage Door Remote(s), Built-In Appliances, Separate Heating Controls, Separate Hydro Meters, Wet Bar
- Windows: Window Coverings, Skylight(s)
- Basement: Separate Entrance,Partial,Finished
- Number of fireplaces: 2
- Fireplace features: Family Room, Living Room, Wood Burning
Interior area
- Total structure area: 2,217
- Total interior livable area: 1,443 sqft
- Finished area above ground: 1,443
- Finished area below ground: 774
Video & virtual tour
Property
Parking
- Total spaces: 5
- Parking features: Attached Garage, Garage Door Opener, Asphalt, Private Drive Double Wide
- Attached garage spaces: 1
- Uncovered spaces: 4
Features
- Stories: 1
- Patio & porch: Deck, Patio, Porch
- Exterior features: Landscaped, Year Round Living
- Has private pool: Yes
- Pool features: In Ground, Salt Water
- Has spa: Yes
- Spa features: Hot Tub, Heated
- Fencing: Full
- Has view: Yes
- View description: Clear
- Frontage type: West
- Frontage length: 75.00
Lot
- Size: 9,016 Square Feet
- Dimensions: 75 x 120
- Features: Urban, Rectangular, Highway Access, Landscaped, Major Highway, Park, Public Transit, Schools, Shopping Nearby
Details
- Additional structures: Shed(s)
- Parcel number: 174140315
- Zoning: R2
- Other equipment: Hot Tub Equipment, Pool Equipment
Construction
Type & style
- Home type: SingleFamily
- Architectural style: Sidesplit
- Property subtype: Single Family Residence, Residential
Materials
- Brick, Wood Siding
- Foundation: Concrete Block
- Roof: Asphalt Shing
Condition
- 51-99 Years,New Construction
- New construction: Yes
- Year built: 1967
Utilities & green energy
- Sewer: Sewer (Municipal)
- Water: Municipal
- Utilities for property: Cable Connected, Cell Service, Electricity Connected, Garbage/Sanitary Collection, Natural Gas Connected, Recycling Pickup, Street Lights, Phone Connected
Community & HOA
Community
- Security: Carbon Monoxide Detector, Smoke Detector, Smoke Detector(s)
Location
- Region: Hamilton
Financial & listing details
- Price per square foot: C$797/sqft
- Annual tax amount: C$7,382
- Date on market: 7/15/2026
- Inclusions: Carbon Monoxide Detector, Dishwasher, Dryer, Garage Door Opener, Gas Oven/Range, Gas Stove, Hot Tub, Hot Tub Equipment, Pool Equipment, Refrigerator, Smoke Detector, Washer, Window Coverings, Wine Cooler, All Electric Light Fixtures, All Bathroom Mirrors
- Electric utility on property: Yes
Price history
| Date | Event | Price |
|---|---|---|
| 9/21/2026 | Listed for sale | C$1,149,900-8%C$797/sqft |
Source:  TRREB #X13568986 Report a problem TRREB #X13568986 Report a problem | ||
| 7/22/2026 | Contingent | C$1,249,900C$866/sqft |
Source: TRREB #X13568986 Report a problem | ||
| 7/15/2026 | Listed for sale | C$1,249,900+2%C$866/sqft |
Source: ITSO #40848524 Report a problem | ||
| 8/15/2025 | Sold | C$1,225,000C$849/sqft |
Source: ITSO #40727939 Report a problem | ||
Public tax history
Tax history is unavailable.
Climate risks
Neighborhood: Gerner
Nearby schools
GreatSchools rating
No schools nearby
We couldn't find any schools near this home.
Schools provided by the listing agent
- Elementary: Ancaster Meadow Ps; Immaculate Conception Ps
- High: Ancaster Hs; Bishop Tonnos Chs
Source: ITSO. This data may not be complete. We recommend contacting the local school district to confirm school assignments for this home.

Similar homes
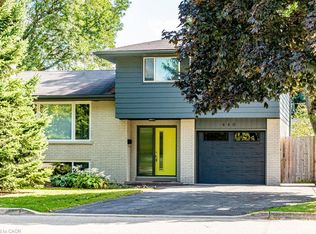
- C$999,0003 bd2 ba1.2k sqft43 Miller Dr, Hamilton, ON L9G 2H9For Sale
 MLS ID #40865565, Mary Hamilton, Salesperson, RE/MAX Escarpment Realty Inc.. ITSO
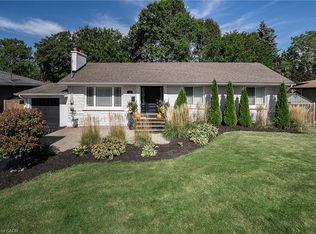
 - C$1,139,9004 bd3 ba1.3k sqft66 Garden Ave, Hamilton, ON L9G 2J5For Sale
 MLS ID #40861313, Mary Hamilton, Salesperson, RE/MAX Escarpment Realty Inc.. ITSO
 - C$1,179,9005 bd3 ba2k sqft90 Surrey Dr, Ancaster, ON L9K 1L9For Sale
 MLS ID #40860425, Mary Hamilton, Salesperson, RE/MAX Escarpment Realty Inc.. ITSO
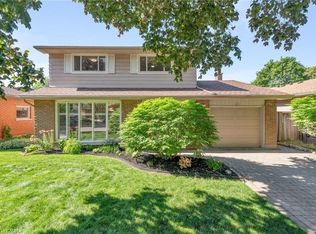
 - C$1,174,9003 bd3 ba1.9k sqft20 San Marino Cres, Hamilton, ON L9C 2B7For Sale
 MLS ID #40861531, Kathryn Hennessey, Salesperson, ROYAL LEPAGE REALTY PLUS. ITSO
