Charming brick ranch in the Hersey district located on a beautiful, expansive half acre lot! Owned for many years by the family of a European-trained wood craftsman, this well-built home on a desirable quiet street has been lovingly preserved, now ready for new owners to make it their own! The curb appeal is outstanding, and the neighborhood is idyllic...perfect for evening strolls to Jaycee Park or bike rides among the mature trees or, walk over to Rob Roy and enjoy nine holes of golf! Home boasts spacious Living and Dining Rooms for gathering with family and friends. Lovely Sun Room has great views of the backyard and connects the space to the rest of the home with an open pass-through window to the Kitchen and a French door to the Dining Room. Kitchen cabinets, complete with lower pull-out shelves, were custom-made locally at Imperial Wood Working and most windows throughout the house were manufactured in Germany. Many space-saving built-ins throughout: floor to ceiling cabinet for toiletries in hall bath, bookshelf in 3rd bedroom, bookcase with accent lights between the Living Room & Kitchen, cabinet system in Bonus room (ideal home office), and corner bookshelves in Recreation Room. The large Recreation Room is perfect for relaxing on movie night or for hosting a large holiday. Convenient extra shower for bathing (quarter bath) in the Laundry Room! Asphalt driveway freshly sealed in 2025, hot water heater replaced in 2024, holding tank replaced in 2025. House is equipped with a backup generator, a sump pump battery backup, an iron filter, extra refrigerator and upright freezer. Minutes to all shopping including Jewel, Costco, Home Depot and Randhurst Village. Commuting to the city is easy with close proximity to two Metra transit lines (UP-NW and NCS) as well as 53 & 294 expressways. Welcome home to Lonsdale Road!
Closed
$500,000
302 Lonsdale Rd, Prospect Heights, IL 60070
3beds
1,394sqft
Single Family Residence
Built in 1955
0.46 Acres Lot
$526,900 Zestimate®
$359/sqft
$3,163 Estimated rent
Home value
$526,900
$474,000 - $585,000
$3,163/mo
Zestimate® history
Owner options
List your home for rent
$3,163/mo
Rent Zestimate®
Find your next renter with Zillow Rental Manager. Plus, with online applications, you can quickly screen prospective tenants – for free.
$3,163/mo
Rent Zestimate®
Refinance and save
$3,756/mo
Est. payment
Refinancing to a lower rate could help reduce your monthly payments and save thousands over the life of the loan.
$3,756/mo
Est. payment
Explore your selling options
Work with a Zillow partner agent
Leverage their expertise and Zillow's premium Showcase listings to get your home seen by more buyers.
Get startedList with your own agent
Get your home in front of millions of buyers by listing it on Zillow.
Learn how to do itSell it yourself
Take full control of how buyers see your home on Zillow by listing For Sale by Owner (FSBO).
List your homeWhat's special
Space-saving built-insExpansive half acre lotLovely sun roomWell-built homeLarge recreation room
Zillow last checked:
Listing updated:
Listed by:
Ann M Ritzenthaler 847-797-0200,
@properties Christie's International Real Estate
Bought with:
Mark Bystrowicz
RE/MAX City
Source: MRED as distributed by MLS GRID,MLS#: 12490697
Facts & features
Interior
Bedrooms & bathrooms
- Bedrooms: 3
- Bathrooms: 2
- Full bathrooms: 1
- 1/2 bathrooms: 1
Rooms
- Room types: Sun Room, Recreation Room, Bonus Room, Storage
Primary bedroom
- Features: Flooring (Carpet), Window Treatments (Window Treatments)
- Level: Main
- Area: 144 Square Feet
- Dimensions: 16X9
Bedroom 2
- Features: Flooring (Carpet), Window Treatments (Window Treatments)
- Level: Main
- Area: 130 Square Feet
- Dimensions: 13X10
Bedroom 3
- Features: Flooring (Carpet), Window Treatments (Window Treatments)
- Level: Main
- Area: 96 Square Feet
- Dimensions: 12X8
Bonus room
- Features: Flooring (Carpet), Window Treatments (Window Treatments)
- Level: Basement
- Area: 144 Square Feet
- Dimensions: 12X12
Dining room
- Features: Flooring (Carpet), Window Treatments (Window Treatments)
- Level: Main
- Area: 224 Square Feet
- Dimensions: 16X14
Kitchen
- Features: Kitchen (Eating Area-Table Space, Custom Cabinetry), Flooring (Vinyl), Window Treatments (Window Treatments)
- Level: Main
- Area: 266 Square Feet
- Dimensions: 19X14
Laundry
- Features: Flooring (Other)
- Level: Basement
- Area: 252 Square Feet
- Dimensions: 18X14
Living room
- Features: Flooring (Carpet), Window Treatments (Window Treatments)
- Level: Main
- Area: 260 Square Feet
- Dimensions: 20X13
Recreation room
- Features: Flooring (Carpet), Window Treatments (Window Treatments)
- Level: Basement
- Area: 756 Square Feet
- Dimensions: 28X27
Storage
- Features: Flooring (Other)
- Level: Basement
- Area: 231 Square Feet
- Dimensions: 21X11
Sun room
- Features: Flooring (Carpet), Window Treatments (Window Treatments)
- Level: Main
- Area: 130 Square Feet
- Dimensions: 13X10
Heating
- Radiant
Cooling
- Central Air
Appliances
- Included: Range, Microwave, Refrigerator, Freezer, Washer, Dryer
- Laundry: In Unit, Sink
Features
- 1st Floor Bedroom, 1st Floor Full Bath
- Basement: Finished,Full
- Attic: Pull Down Stair
- Number of fireplaces: 2
- Fireplace features: Living Room, Basement
Interior area
- Total structure area: 2,194
- Total interior livable area: 1,394 sqft
- Finished area below ground: 800
Property
Parking
- Total spaces: 1
- Parking features: Asphalt, Garage Door Opener, Yes, Attached, Garage
- Attached garage spaces: 1
- Has uncovered spaces: Yes
Accessibility
- Accessibility features: No Disability Access
Features
- Stories: 1
- Patio & porch: Patio, Porch
Lot
- Size: 0.46 Acres
- Dimensions: 117x214x80x209
Details
- Additional structures: Shed(s)
- Parcel number: 03272140140000
- Special conditions: None
Construction
Type & style
- Home type: SingleFamily
- Architectural style: Ranch
- Property subtype: Single Family Residence
Materials
- Brick
- Roof: Asphalt
Condition
- New construction: No
- Year built: 1955
Utilities & green energy
- Sewer: Public Sewer
- Water: Well
Community & HOA
Community
- Features: Park
HOA
- Services included: None
Location
- Region: Prospect Heights
Financial & listing details
- Price per square foot: $359/sqft
- Tax assessed value: $320,000
- Annual tax amount: $3,612
- Date on market: 10/9/2025
- Listing terms: Conventional
- Ownership: Fee Simple
Price history
| Date | Event | Price |
|---|---|---|
| 11/17/2025 | Sold | $500,000+7.6%$359/sqft |
Source:  MRED as distributed by MLS GRID #12490697 Report a problem MRED as distributed by MLS GRID #12490697 Report a problem | ||
| 10/12/2025 | Contingent | $464,900$334/sqft |
Source: MRED as distributed by MLS GRID #12490697 Report a problem | ||
| 10/9/2025 | Listed for sale | $464,900$334/sqft |
Source: MRED as distributed by MLS GRID #12490697 Report a problem | ||
Public tax history
| Year | Property taxes | Tax assessment |
|---|---|---|
| 2024 | $3,725 +3.1% | $32,000 |
| 2023 | $3,612 +3.4% | $32,000 |
| 2022 | $3,494 -11.7% | $32,000 +31.5% |
| 2021 | $3,959 +10.9% | $24,330 |
| 2020 | $3,571 +1.3% | $24,330 -10.6% |
| 2019 | $3,524 -46.8% | $27,215 -3.8% |
| 2018 | $6,618 +76.9% | $28,279 |
| 2017 | $3,740 -12.8% | $28,279 |
| 2016 | $4,289 -13.8% | $28,279 +21.3% |
| 2015 | $4,975 +3.2% | $23,310 |
| 2014 | $4,820 +0.1% | $23,310 |
| 2013 | $4,813 +19.5% | $23,310 -17.1% |
| 2012 | $4,028 +9.1% | $28,130 |
| 2011 | $3,692 +13.8% | $28,130 |
| 2010 | $3,245 +12.5% | $28,130 -31.2% |
| 2009 | $2,885 -2.5% | $40,905 -7% |
| 2008 | $2,958 -5.2% | $43,983 |
| 2007 | $3,119 -14.7% | $43,983 +73.2% |
| 2006 | $3,656 +0.7% | $25,395 |
| 2005 | $3,632 -2.3% | $25,395 |
| 2004 | $3,719 -10.7% | $25,395 +15.1% |
| 2003 | $4,162 +7.2% | $22,056 |
| 2002 | $3,881 +3.6% | $22,056 -10.3% |
| 2001 | $3,747 +1.6% | $24,577 +21.4% |
| 2000 | $3,687 +3% | $20,248 |
| 1999 | $3,579 | $20,248 |
Find assessor info on the county website
Neighborhood: 60070
Nearby homes
- $462,9003 bd1 ba1.1k sqft304 Lonsdale Rd, Prospect Heights, IL 60070Off Market
- $709,8005 bd2 ba2.9k sqft300 Lonsdale Rd, Prospect Heights, IL 60070Off Market
- $546,0003 bd2 ba1.7k sqft109 Owen Pl, Prospect Heights, IL 60070Off Market
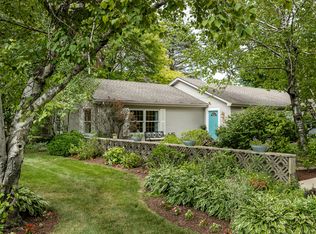
- $430,0002 bd2 ba1.5k sqft306 Lonsdale Rd, Prospect Heights, IL 60070Sold
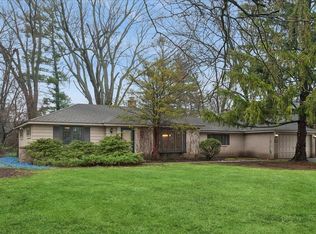
- $645,0003 bd2 ba2.7k sqft107 Owen Pl, Prospect Heights, IL 60070Off Market
- $651,3003 bd2 ba2.1k sqft305 Lonsdale Rd, Prospect Heights, IL 60070Off Market
- $482,7003 bd1 ba1.8k sqft180 S Wheeling Rd, Prospect Heights, IL 60070Off Market
- $624,3004 bd2 ba2.2k sqft308 Lonsdale Rd, Prospect Heights, IL 60070Off Market
Nearby schools
GreatSchools rating
- 7/10Anne Sullivan Elementary SchoolGrades: 4-5Distance: 1.5 mi
- 9/10Macarthur Middle SchoolGrades: 6-8Distance: 1.5 mi
- 10/10John Hersey High SchoolGrades: 9-12Distance: 1.8 mi
Schools provided by the listing agent
- Elementary: Dwight D Eisenhower Elementary S
- Middle: Macarthur Middle School
- High: John Hersey High School
- District: 23
Source: MRED as distributed by MLS GRID. This data may not be complete. We recommend contacting the local school district to confirm school assignments for this home.
Get a cash offer in 3 minutes
Find out how much your home could sell for in as little as 3 minutes with a no-obligation cash offer.
Estimated market value
$526,900
Get a cash offer in 3 minutes
Find out how much your home could sell for in as little as 3 minutes with a no-obligation cash offer.
Estimated market value
$526,900
- Illinois
- Cook County
- Prospect Heights
- 60070
- 302 Lonsdale Rd
Nearby cities
Nearby zip codes
Other Prospect Heights Topics
- Apartments for Rent in 60070
- Houses for Sale in 60070
- Houses for Rent in 60070
- 60070 Real Estate
- Prospect Heights Condos
- Houses for Sale in Prospect Heights
- Newest Listings in Prospect Heights
- Prospect Heights Home Values
- Prospect Heights Real Estate Agents
- Prospect Heights Refinance
- Prospect Heights Mortgage Rates
