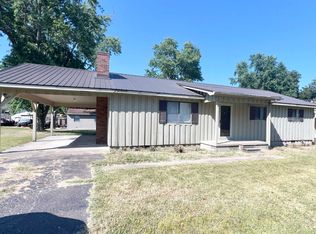
Welcome to 302 Mathis Ave. in Obion! Situated on a **spacious** corner lot, this 3-bedroom, 2-bath brick home offers room to gather, relax, and make it your own. A large dining room sets the scene for everyday meals and special occasions, while the bonus room just off the kitchen provides flexible space for a home office, hobby room, or additional sitting area. The generously sized laundry room adds everyday convenience, and plentiful storage helps keep everything organized. Enjoy the opportunity to join the private community pool with an annual membership—a great way to make the most of summer days. With its versatile layout and generous lot, this home is ready for your personal touch! Call today for your showing - Rozy Schoch REAL Broker 307-220-4248
For sale
$190,000
302 Mathis Ave, Obion, TN 38240
3beds
1,663sqft
Single Family Residence
Built in 1966
0.32 Acres Lot
$189,700 Zestimate®
$114/sqft
$-- HOA
What's special
Generously sized laundry roomGenerous lotPlentiful storageLarge dining roomVersatile layout
- 24 days
- 241
- 10
Zillow last checked:
Listing updated:
Listed by:
Rozy Schoch,
Real Broker 844-591-7325
Source: CWTAR,MLS#: 2604739
Facts & features
Interior
Bedrooms & bathrooms
- Bedrooms: 3
- Bathrooms: 2
- Full bathrooms: 1
- 1/2 bathrooms: 1
- Main level bathrooms: 2
- Main level bedrooms: 3
Primary bedroom
- Level: Main
- Area: 163.03
- Dimensions: 11.9 x 13.7
Bedroom
- Level: Main
- Area: 115.54
- Dimensions: 10.9 x 10.6
Bedroom
- Level: Main
- Area: 120.99
- Dimensions: 10.9 x 11.1
Bathroom
- Description: primary room bathroom
- Level: Main
- Area: 21.84
- Dimensions: 4.2 x 5.2
Bathroom
- Level: Main
- Area: 48.84
- Dimensions: 11.1 x 4.4
Other
- Description: Hallway
- Level: Main
- Area: 71.6
- Dimensions: 17.9 x 4.0
Den
- Level: Main
- Area: 123.84
- Dimensions: 9.6 x 12.9
Dining room
- Level: Main
- Area: 198.03
- Dimensions: 16.1 x 12.3
Kitchen
- Level: Main
- Area: 135.89
- Dimensions: 10.7 x 12.7
Laundry
- Level: Main
- Area: 88.56
- Dimensions: 12.3 x 7.2
Living room
- Level: Main
- Area: 212.52
- Dimensions: 16.1 x 13.2
Heating
- Fireplace(s), Forced Air, Natural Gas
Cooling
- Ceiling Fan(s), Central Air, Electric
Appliances
- Included: Dishwasher, Electric Range, Gas Water Heater, Refrigerator
- Laundry: Main Level
Features
- Breakfast Bar, Ceiling Fan(s), Eat-in Kitchen, Smart Camera(s)/Recording, Tub Shower Combo
- Flooring: Ceramic Tile, Wood
- Has basement: No
- Has fireplace: Yes
- Fireplace features: Wood Burning
Interior area
- Total interior livable area: 1,663 sqft
Property
Parking
- Total spaces: 3
- Parking features: Parking Pad
- Carport spaces: 1
Features
- Levels: One
- Patio & porch: Covered, Porch
- Exterior features: Courtyard
- Fencing: Chain Link,Partial
Lot
- Size: 0.32 Acres
- Dimensions: 80 x 115 IRR
- Features: Corner Lot
Details
- Additional structures: Garage(s), Storage
- Parcel number: 123M A 003.00
- Special conditions: Standard
Construction
Type & style
- Home type: SingleFamily
- Property subtype: Single Family Residence
Materials
- Brick
- Foundation: Permanent
- Roof: Shingle
Condition
- false
- New construction: No
- Year built: 1966
Utilities & green energy
- Sewer: Public Sewer
- Water: Public
- Utilities for property: Electricity Connected, Natural Gas Connected, Sewer Connected, Water Connected
Community & HOA
Community
- Features: Pool
- Subdivision: None
Location
- Region: Obion
Financial & listing details
- Price per square foot: $114/sqft
- Tax assessed value: $153,400
- Annual tax amount: $975
- Date on market: 10/7/2026
- Road surface type: Asphalt
Estimated market value
$189,700
$180,000 - $199,000
$1,422/mo
Price history
| Date | Event | Price |
|---|---|---|
| 10/7/2026 | Listed for sale | $190,000+120.9%$114/sqft |
Source:  CWTAR #2604739 Report a problem | ||
| 3/24/2021 | Listing removed | -- |
Source: Owner Report a problem | ||
| 12/5/2018 | Sold | $86,000-4.3%$52/sqft |
Source: Public Record Report a problem | ||
| 10/16/2018 | Pending sale | $89,900$54/sqft |
Source: Owner Report a problem | ||
| 10/3/2018 | Listed for sale | $89,900+66.5%$54/sqft |
Source: Owner Report a problem | ||
| 2/25/2005 | Sold | $54,000$32/sqft |
Source: Public Record Report a problem | ||
Public tax history
| Year | Property taxes | Tax assessment |
|---|---|---|
| 2025 | $976 | $38,350 |
| 2024 | $976 | $38,350 |
| 2023 | $976 +41.3% | $38,350 +102.1% |
| 2022 | $691 +6.3% | $18,975 +6.3% |
| 2021 | $650 | $17,850 |
| 2020 | $650 | $17,850 |
| 2019 | $650 -0.2% | $17,850 |
| 2018 | $651 +91.3% | $17,850 -6.5% |
| 2017 | $340 -11.2% | $19,100 -1.3% |
| 2016 | $383 -47.4% | $19,350 |
| 2015 | $728 | $19,350 |
| 2014 | $728 | $19,350 |
| 2013 | -- | $19,350 |
| 2012 | $719 | $19,350 -2.5% |
| 2011 | $719 +3.4% | $19,850 |
| 2010 | $695 | $19,850 |
| 2009 | $695 +0% | $19,850 |
| 2008 | $695 | $19,850 |
| 2007 | -- | $19,850 +13.9% |
| 2006 | $636 | $17,425 |
| 2005 | $636 +3.7% | $17,425 |
| 2004 | $613 | $17,425 |
| 2003 | $613 | $17,425 +0.1% |
| 2001 | -- | $17,405 -70.4% |
| 2000 | -- | $58,702 |
Find assessor info on the county website
Monthly payment
Est. payment
Payment breakdown
Explore the cost of this home by adjusting the details. Changes won't be saved.Climate risks
Neighborhood: 38240

Similar homes
- $--3 bd2 ba1.8k sqft3767 Pete Gray Rd, Union City, TN 38261Auction
 ServiceLink Auction
- $185,0003 bd2 ba1.3k sqft2812 E Reelfoot Ave, Union City, TN 38261For Sale
 MLS ID #2602674, Phyllis Larry, C21 Golden Service Realty & Au. CWTAR
- $164,9003 bd1 ba1.3k sqft218 Glass Rd, Hornbeak, TN 38232For Sale
 MLS ID #46560, PHYLLIS LARRY, CENTURY 21 GOLDEN SERVICE REALTY. RRAR as distributed by MLS GRID
- $194,5003 bd2 ba1.4k sqft514 Westview Dr, Union City, TN 38261For Sale
 MLS ID #46575, MEGAN POORE, FULLER PARTNERS REAL ESTATE. RRAR as distributed by MLS GRID
