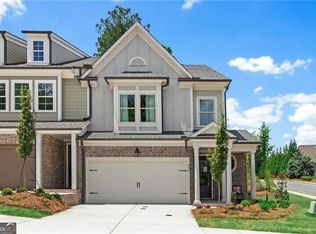
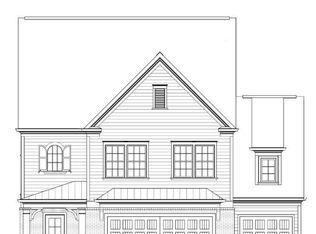
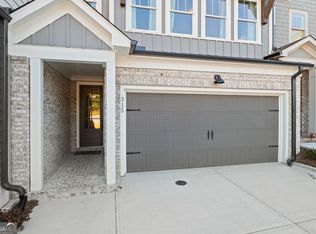
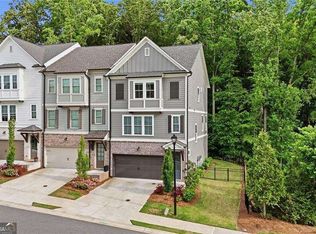
ASSUMABLE 5.17% INTEREST RATE WITH PROPER DOWNPAYMENT. This like new 4 Bedroom, 3.5 Bathroom Luxury Interior Townhome built by John Wieland and his JW Collection Team is an upgrade from the Award-Winning Floorplan: The Cambridge. The Chestnut Luxury Townhome is situated on a private & level Homesite toward the front of The Retreat at River Green with its own Neighborhood Amenity. Fenced in back yard. Drive into the Main Level 2-Car Garage and step into the Gourmet Chef's Kitchen with Large Island, Quartz Countertops, Stainless Steel Appliances, Kitchen Cabinets and Backsplash to the Ceiling, Walk-In Pantry and Coffee Bar. This Open Floorplan boasts High Ceilings throughout the entire Home with luxury finishes that you deserve. Just outside of the Family Room with Fireplace and Built-In is an Inset Covered Patio with Storage Room that promotes personal privacy to the Rear Level Courtyard. Upstairs to the Second Level is a Bonus/Media Room that provides the perfect place for relaxed family & friend gatherings and offers a distinction from the Oversized Owner's Suite to Secondary Bedrooms. The Owner's Suite is dedicated to the rear of the Home and is enhanced with 2 Walk-In Closets, a Spa-Inspired Bath with Tiled Bench Shower, Double Vanities with space for an Optional Free-Standing Soaking Tub & Faucet. The two Secondary Bedrooms on the front side of the house are serviced by the Hall Bathroom and Hall Laundry Room. The Penthouse Bedroom with Full Bath and Walk-In Closet is located all by itself on the Upstairs Third Level. With over 2,600 square feet of living space and the convenience to The River Green Resort-Like Amenities: Pre-School Academy, Knox Elementary School, Lighted Sidewalks, Miles of Hiking Trails, 6 Lighted Tennis Courts, Soccer Fields, Outdoor Basketball Court, Playgrounds, 2 Clubhouses, 4 Swimming Pools (Small Family Pool, Lap Pool, 5 Splash-Feature Zero-Entry Pool and a 2 Resort-Slide Pool), Fish, Catch & Release Lake and more
Active
$509,000
302 N Rampart St, Canton, GA 30114
4beds
2,698sqft
Townhouse
Built in 2024
0.33 Acres Lot
$503,100 Zestimate®
$189/sqft
$-- HOA
What's special
Large islandOpen floorplanRear level courtyardStainless steel appliancesWalk-in pantryQuartz countertopsCoffee bar
- 3 days
- 106
- 1
Likely to sell faster than
Zillow last checked:
Listing updated:
Listed by:
Elizabeth A Williams 404-606-8338,
Navigation Home Properties
Source: GAMLS,MLS#: 10853917
Facts & features
Interior
Bedrooms & bathrooms
- Bedrooms: 4
- Bathrooms: 4
- Full bathrooms: 3
- 1/2 bathrooms: 1
Rooms
- Room types: Bonus Room, Family Room, Foyer, Media Room
Dining room
- Features: Dining Rm/Living Rm Combo
Kitchen
- Features: Kitchen Island, Solid Surface Counters, Walk-in Pantry
Heating
- Forced Air, Natural Gas
Cooling
- Central Air, Zoned
Appliances
- Included: Dishwasher, Electric Water Heater, Microwave, Oven/Range (Combo), Stainless Steel Appliance(s)
- Laundry: Upper Level
Features
- Double Vanity, High Ceilings, Rear Stairs, Walk-In Closet(s)
- Flooring: Carpet, Laminate
- Basement: None
- Attic: Pull Down Stairs
- Number of fireplaces: 1
- Fireplace features: Factory Built, Family Room, Gas Log, Gas Starter
- Common walls with other units/homes: 2+ Common Walls
Interior area
- Total structure area: 2,698
- Total interior livable area: 2,698 sqft
- Finished area above ground: 2,698
- Finished area below ground: 0
Property
Parking
- Parking features: Garage, Garage Door Opener
- Has garage: Yes
Features
- Levels: Three Or More
- Stories: 3
- Patio & porch: Patio
- Exterior features: Sprinkler System
- Body of water: None
Lot
- Size: 0.33 Acres
- Features: None, Private
- Residential vegetation: Grassed, Wooded
Details
- Parcel number: 14N12M 036
Construction
Type & style
- Home type: Townhouse
- Architectural style: Craftsman,Traditional
- Property subtype: Townhouse
- Attached to another structure: Yes
Materials
- Brick, Concrete, Other
- Foundation: Slab
- Roof: Composition
Condition
- Resale
- New construction: No
- Year built: 2024
Utilities & green energy
- Sewer: Public Sewer
- Water: Public
- Utilities for property: Cable Available, Electricity Available, Natural Gas Available, Phone Available, Underground Utilities, Water Available
Community & HOA
Community
- Features: Clubhouse, Fitness Center, Lake, Playground, Pool, Street Lights, Swim Team, Tennis Court(s), Tennis Team
- Security: Carbon Monoxide Detector(s), Fire Sprinkler System, Smoke Detector(s)
- Subdivision: River Green
HOA
- Has HOA: Yes
- Services included: Insurance, Maintenance Grounds, Pest Control, Swimming, Tennis
Location
- Region: Canton
Financial & listing details
- Price per square foot: $189/sqft
- Tax assessed value: $528,300
- Annual tax amount: $6,101
- Date on market: 9/26/2026
- Listing agreement: Exclusive Right To Sell
- Listing terms: Cash,Conventional,FHA,VA Loan
- Electric utility on property: Yes
Estimated market value
$503,100
$478,000 - $528,000
$2,842/mo
Price history
| Date | Event | Price |
|---|---|---|
| 9/26/2026 | Listed for sale | $509,000+6.1%$189/sqft |
Source:  GAMLS #10853917 Report a problem GAMLS #10853917 Report a problem | ||
| 9/30/2024 | Sold | $479,900$178/sqft |
Source: GAMLS #10353624 Report a problem | ||
| 9/24/2024 | Pending sale | $479,900$178/sqft |
Source: GAMLS #10353624 Report a problem | ||
| 8/7/2024 | Listed for sale | $479,900$178/sqft |
Source: GAMLS #10353624 Report a problem | ||
| 8/7/2024 | Listing removed | -- |
Source: GAMLS #10308498 Report a problem | ||
| 5/30/2024 | Listed for sale | $479,900$178/sqft |
Source:  FMLS GA #7394726 Report a problem FMLS GA #7394726 Report a problem | ||
| 5/30/2024 | Listing removed | -- |
Source: GAMLS #10272312 Report a problem | ||
| 4/4/2024 | Price change | $479,900-4%$178/sqft |
Source: GAMLS #10272312 Report a problem | ||
| 3/27/2024 | Listed for sale | $499,900$185/sqft |
Source: GAMLS #10272312 Report a problem | ||
| 3/27/2024 | Listing removed | -- |
Source: GAMLS #10244434 Report a problem | ||
| 1/23/2024 | Listed for sale | $499,900$185/sqft |
Source: GAMLS #10244434 Report a problem | ||
| 1/23/2024 | Listing removed | $499,900$185/sqft |
Source: FMLS GA #7306161 Report a problem | ||
| 11/21/2023 | Listed for sale | $499,900$185/sqft |
Source: GAMLS #10227245 Report a problem | ||
Public tax history
| Year | Property taxes | Tax assessment |
|---|---|---|
| 2025 | $6,046 +775.6% | $211,320 +780.5% |
| 2024 | $691 +0.3% | $24,000 |
| 2023 | $689 -20% | $24,000 -20% |
| 2022 | $861 | $30,000 |
Find assessor info on the county website
Monthly payment
Est. payment
Payment breakdown
Explore the cost of this home by adjusting the details. Changes won't be saved.Climate risks
Neighborhood: 30114
Nearby schools
Schools provided by the listing agent
- Elementary: Knox
- Middle: Teasley
- High: Cherokee
Source: GAMLS. This data may not be complete. We recommend contacting the local school district to confirm school assignments for this home.
Similar homes
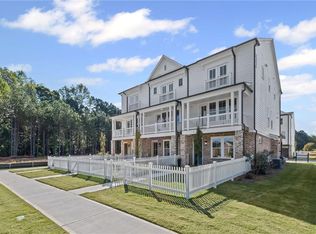
- $529,9003 bd4 ba2.2k sqft217 Village Overlook #H3, Canton, GA 30114New Construction
 FMLS GA
 - $499,5003 bd4 ba3k sqft228 Retreat Ln, Canton, GA 30114Active
 MLS ID #10833224, Karen M Lance, Atlanta Communities. GAMLS
 - $469,0004 bd4 ba2.6k sqft238 Retreat Ln, Canton, GA 30114For Sale
 MLS ID #7816302, Ginny Shaughnessy, Atlanta Fine Homes Sotheby's International. FMLS GA
 - $650,0004 bd6 ba3.1k sqft703 Greenbelt Park Ct, Canton, GA 30114Active
 MLS ID #10854315, Mark Spain, Mark Spain Real Estate. GAMLS
 - $500,0006 bd4 ba3.3k sqft603 Stonehurst Ln, Canton, GA 30114ActiveMLS ID #10853539, Christina Bach, REMAX Around Atlanta. GAMLS
- $450,0004 bd3 ba2.4k sqft315 Magnolia Dr, Canton, GA 30114ActiveMLS ID #10852110, Janice Overbeck, Keller Williams Realty Atlanta North. GAMLS
- $515,0004 bd3 ba2.9k sqft1082 Fieldstone Dr, Canton, GA 30114ActiveMLS ID #10845313, Rebecca Perkins, Atlanta Communities. GAMLS
- $549,9003 bd4 ba2.6k sqft203 Retreat Ln, Canton, GA 30114New ConstructionFMLS GA
- $465,0003 bd4 ba2.5k sqft252 Retreat Ln, Canton, GA 30114ActiveMLS ID #10821547, Jennifer Goddard, RE/MAX Town & Country. GAMLS
- $499,7004 bd4 ba3.7k sqft320 New Point Ln, Canton, GA 30114ActiveMLS ID #10804954, Laurie Duca, Clients 1st Property Mgmt Specialist. GAMLS
- $535,0003 bd3 ba2.2k sqft128 Copper Hills Dr, Canton, GA 30114Active Under ContractMLS ID #10843555, Stephanie McCarty, BHHS Georgia Properties. GAMLS
- $489,9004 bd4 ba2.7k sqft251 Fields Landing Dr, Canton, GA 30114For SaleMLS ID #7771612, Zack Bobo, ERA Sunrise Realty. FMLS GA
- $467,0004 bd3 ba2.6k sqft206 Providence Walk Ct, Canton, GA 30114ActiveMLS ID #10833291, Tanya Pickens, Opendoor Brokerage. GAMLS
- $465,9004 bd3 ba2.3k sqft707 Bedford Trce, Canton, GA 30114Active Under ContractMLS ID #10830075, Innovative Properties Group, RE/MAX Town & Country. GAMLS
- $405,0004 bd3 ba2.3k sqft249 Serenoa Dr, Canton, GA 30114ActiveMLS ID #10784199, Tanya Pickens, Opendoor Brokerage. GAMLS
- $569,9994 bd3 ba3k sqft2030 Boxwood Ln, Canton, GA 30114ActiveMLS ID #10829257, Jefferson Chandler, Keller Williams Realty. GAMLS
- $445,0003 bd2 ba1.6k sqft144 Brookwood Dr, Canton, GA 30114ActiveMLS ID #10848911, Dolores Wahl, BHHS Georgia Properties. GAMLS
