Opportunity awaits in the heart of Mauldin! Situated on a level lot just under a half acre, this 3-bedroom, 2-bath home offers an excellent opportunity for homeowners, investors, or renovators looking to add their personal touch. Conveniently located less than 20 minutes from Downtown Greenville and just one mile from the Mauldin Cultural Center, dining, shopping, and everyday conveniences, with easy access to I-385 for commuting. With its desirable location and generous lot size, this property presents endless potential for renovation or investment. Home is being sold AS IS.
For sale
$188,662
302 New Neely Ferry Rd, Mauldin, SC 29662
3beds
1,211sqft
Single Family Residence, Residential
Built in ----
-- sqft lot
$182,600 Zestimate®
$156/sqft
$-- HOA
What's special
Generous lot size
- 2 days
- 541
- 58
Zillow last checked:
Listing updated:
Listed by:
Morgan Coleman 864-313-7639,
Herlong Sotheby's International Realty
Source: Greater Greenville AOR,MLS#: 1608997
Facts & features
Interior
Bedrooms & bathrooms
- Bedrooms: 3
- Bathrooms: 2
- Full bathrooms: 2
- Main level bathrooms: 2
- Main level bedrooms: 3
Primary bedroom
- Area: 154
- Dimensions: 11 x 14
Bedroom 2
- Area: 99
- Dimensions: 9 x 11
Bedroom 3
- Area: 120
- Dimensions: 10 x 12
Primary bathroom
- Features: Full Bath, Tub/Shower, Multiple Closets
- Level: Main
Kitchen
- Area: 135
- Dimensions: 15 x 9
Living room
- Area: 204
- Dimensions: 17 x 12
Heating
- Wall Furnace
Cooling
- Other
Appliances
- Included: Refrigerator, Electric Cooktop, Electric Oven, Electric Water Heater
- Laundry: 1st Floor, Walk-in
Features
- Ceiling Smooth, Countertops-Solid Surface, Split Floor Plan, Laminate Counters
- Flooring: Carpet, Ceramic Tile
- Basement: None
- Attic: Storage
- Number of fireplaces: 1
- Fireplace features: Wood Burning
Interior area
- Total interior livable area: 1,211 sqft
Property
Parking
- Parking features: None, Gravel
- Has uncovered spaces: Yes
Features
- Levels: One
- Stories: 1
- Patio & porch: Front Porch
- Fencing: Fenced
Lot
- Dimensions: 102 x 183 x 103 x 185
- Features: Few Trees, 1/2 Acre or Less
- Topography: Level
Details
- Parcel number: M006020102600
Construction
Type & style
- Home type: SingleFamily
- Architectural style: Traditional
- Property subtype: Single Family Residence, Residential
Materials
- Brick Veneer
- Foundation: Crawl Space
- Roof: Architectural
Utilities & green energy
- Sewer: Public Sewer
- Water: Public
Community & HOA
Community
- Features: None
- Subdivision: None
HOA
- Has HOA: No
- Services included: None
Location
- Region: Mauldin
Financial & listing details
- Price per square foot: $156/sqft
- Tax assessed value: $142,850
- Annual tax amount: $1,885
- Date on market: 11/10/2026
Estimated market value
$182,600
$173,000 - $192,000
$1,307/mo
Price history
| Date | Event | Price |
|---|---|---|
| 11/10/2026 | Listed for sale | $188,662$156/sqft |
Source:  Greater Greenville AOR #1608997 Report a problem | ||
Public tax history
| Year | Property taxes | Tax assessment |
|---|---|---|
| 2025 | $1,885 +3.5% | $102,060 +15% |
| 2024 | $1,821 +1.5% | $88,760 |
| 2023 | $1,793 +5% | $88,760 |
| 2022 | $1,708 +1.4% | $88,760 |
| 2021 | $1,685 +6.8% | $88,760 +13.1% |
| 2020 | $1,577 0% | $78,450 |
| 2019 | $1,578 +1.9% | $78,450 |
| 2018 | $1,548 | $78,450 +1565.6% |
| 2017 | $1,548 +1.6% | $4,710 -94% |
| 2016 | $1,524 +3.2% | $78,450 |
| 2015 | $1,476 | $78,450 -3.9% |
| 2014 | $1,476 -1.1% | $81,600 |
| 2013 | $1,493 +4.6% | $81,600 |
| 2012 | $1,427 -1% | -- |
| 2011 | $1,442 +5% | -- |
| 2010 | $1,374 | -- |
| 2009 | -- | -- |
| 2008 | -- | -- |
| 2007 | -- | -- |
| 2006 | -- | -- |
| 2005 | -- | -- |
| 2004 | -- | -- |
| 2003 | -- | -- |
| 2002 | -- | -- |
| 2001 | -- | -- |
| 2000 | -- | -- |
Find assessor info on the county website
Monthly payment
Est. payment
Payment breakdown
Explore the cost of this home by adjusting the details. Changes won't be saved.Climate risks
Neighborhood: 29662
Nearby schools
Schools provided by the listing agent
- Elementary: Greenbrier
- Middle: Hillcrest
- High: Mauldin
Source: Greater Greenville AOR. This data may not be complete. We recommend contacting the local school district to confirm school assignments for this home.

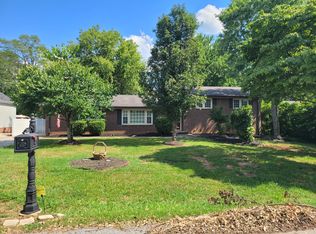
Similar homes
- $199,9003 bd2 ba1.7k sqft122 Whitestone Ave, Mauldin, SC 29662For Sale
 MLS ID #1592856, Melissa Morrell, BHHS C Dan Joyner - Midtown. Greater Greenville AOR
- $275,0003 bd2 ba1.5k sqft107 Blakely Dr, Mauldin, SC 29662For Sale
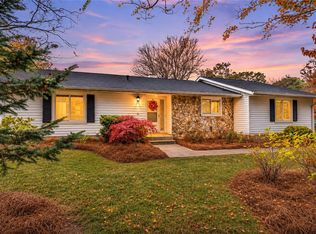 MLS ID #20309347, ELIZABETH COX, Coldwell Banker Caine/Williams. WUMLS
- $280,0003 bd2 ba1.5k sqft205 Fairfield Dr, Mauldin, SC 29662For Sale
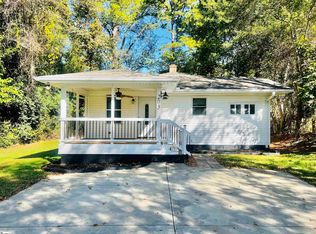 MLS ID #1607950, Scott Terry, EXP Realty LLC. Greater Greenville AOR
- $209,2403 bd3 ba1.4k sqft102 Santorini Way, Mauldin, SC 29662New Construction
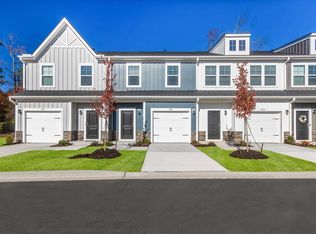 Greater Greenville AOR
