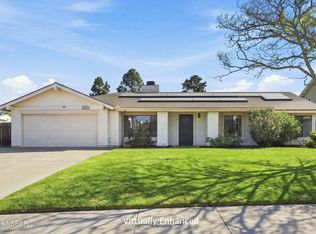
Lovely 3-bedroom, 2-bath home in Orcutt featuring a fantastic open-concept floor plan! The spacious living room boasts soaring ceilings, ceiling fans, updated lighting, a cozy fireplace, and a sliding glass door leading to a covered patio--perfect for indoor/outdoor entertaining.The well-appointed kitchen offers a breakfast bar, newer stainless-steel appliances including a 6 burner stove top with option gridle, updated lighting, a pantry, and abundant cabinet and counter space. A large formal dining area with updated lighting provides the perfect setting for family meals and gatherings.The spacious primary suite features a walk-in closet and an en-suite bathroom with dual sinks & walk in shower. Additional highlights include indoor laundry, water softener, a 2-car garage, and RV parking with a clean-out.The large backyard is ideal for gardening and outdoor enjoyment, complete with a storage shed and a variety of fruit trees. Conveniently located near Patterson Road Elementary and just minutes from charming Old Town Orcutt, this home offers comfort, convenience, and exceptional value. Don't miss this wonderful opportunity!
Pending
Price cut: $20K (7/24)
$765,000
302 Patterson Rd, Santa Maria, CA 93455
3beds
1,779sqft
Single Family Residence
Built in 1990
10,018 Square Feet Lot
$760,900 Zestimate®
$430/sqft
$-- HOA
What's special
Cozy fireplaceVariety of fruit treesBreakfast barSpacious primary suiteSoaring ceilingsFantastic open-concept floor planLarge formal dining area
- 50 days
- 448
- 13
Zillow last checked:
Listing updated:
Listed by:
Era Polly DRE#: 01153650 805-878-2490,
Era Polly Real Estate
Source: North Santa Barbara County MLS,MLS#: 26001465
Facts & features
Interior
Bedrooms & bathrooms
- Bedrooms: 3
- Bathrooms: 2
- Full bathrooms: 2
Primary bedroom
- Level: Lower
Dining room
- Features: Dining Area
Heating
- Forced Air
Cooling
- Ceiling Fan(s)
Appliances
- Included: Oven/Range-Gas, Dryer, Refrigerator, Water Softener, Washer, Disposal, Dishwasher
- Laundry: Inside
Features
- Flooring: Carpet, Laminate, Tile
- Number of fireplaces: 1
- Fireplace features: Living Room
Interior area
- Total structure area: 1,779
- Total interior livable area: 1,779 sqft
Video & virtual tour
Property
Parking
- Total spaces: 2
- Parking features: Attached
- Attached garage spaces: 2
Features
- Stories: 1
- Fencing: Fenced
Lot
- Size: 10,018 Square Feet
Details
- Additional structures: Tool Shed
- Parcel number: 103730025
- Special conditions: Standard
Construction
Type & style
- Home type: SingleFamily
- Property subtype: Single Family Residence
Materials
- Stucco
- Foundation: Slab
- Roof: Composition
Condition
- Year built: 1990
Utilities & green energy
- Sewer: Public Sewer
- Water: Public
Green energy
- Green verification: Unknown
- Energy efficient items: Unknown
- Energy generation: Unknown
Community & HOA
HOA
- Has HOA: No
Location
- Region: Santa Maria
Financial & listing details
- Price per square foot: $430/sqft
- Tax assessed value: $421,305
- Date on market: 7/21/2026
- Cumulative days on market: 51 days
- Listing terms: New Loan,Cash
Estimated market value
$760,900
$723,000 - $799,000
$3,697/mo
Price history
| Date | Event | Price |
|---|---|---|
| 8/16/2026 | Pending sale | $765,000$430/sqft |
Source:  North Santa Barbara County MLS #26001465 Report a problem North Santa Barbara County MLS #26001465 Report a problem | ||
| 7/24/2026 | Price change | $765,000-2.5%$430/sqft |
Source: North Santa Barbara County MLS #26001465 Report a problem | ||
| 7/21/2026 | Listed for sale | $785,000+131.2%$441/sqft |
Source: North Santa Barbara County MLS #26001465 Report a problem | ||
| 6/28/2010 | Listing removed | $339,500$191/sqft |
Source: Coldwell Banker PREMIER REAL ESTATE Report a problem | ||
| 2/28/2010 | Listed for sale | $339,500+6.1%$191/sqft |
Source: NCI Report a problem | ||
| 8/18/2009 | Sold | $320,000+115.5%$180/sqft |
Source: Public Record Report a problem | ||
| 2/27/1996 | Sold | $148,500$83/sqft |
Source: Public Record Report a problem | ||
Public tax history
| Year | Property taxes | Tax assessment |
|---|---|---|
| 2026 | -- | $421,305 +2% |
| 2025 | $5,658 +2.1% | $413,045 +2% |
| 2024 | $5,543 +1.5% | $404,947 +2% |
| 2023 | $5,460 +1.5% | $397,008 +2% |
| 2022 | $5,381 +2.1% | $389,224 +2% |
| 2021 | $5,268 +0.8% | $381,593 +1% |
| 2020 | $5,229 +1.1% | $377,682 +2% |
| 2019 | $5,171 +1.5% | $370,278 +2% |
| 2018 | $5,095 +3.8% | $363,019 +2% |
| 2017 | $4,911 +11.2% | $355,902 +10.9% |
| 2016 | $4,416 +9.7% | $321,000 +4.9% |
| 2015 | $4,026 | $306,000 +2% |
| 2014 | $4,026 | $300,000 +9.9% |
| 2012 | -- | $273,000 -10.2% |
| 2011 | -- | $304,000 -5% |
| 2010 | -- | $320,000 -4.7% |
| 2009 | -- | $335,698 +2% |
| 2008 | -- | $329,116 +2% |
| 2007 | -- | $322,664 +2% |
| 2006 | -- | $316,338 +2% |
| 2005 | -- | $310,136 +67.5% |
| 2003 | -- | $185,105 +2% |
| 2002 | -- | $181,477 +2% |
| 2001 | -- | $177,920 +2% |
| 2000 | -- | $174,432 |
Find assessor info on the county website
Monthly payment
Est. payment
Payment breakdown
Explore the cost of this home by adjusting the details. Changes won't be saved.Climate risks
Neighborhood: 93455
Similar homes
- $750,0004 bd2 ba1.7k sqft4746 Hartnell Rd, Santa Maria, CA 93455For Sale
 MLS ID #26001329, Kristyn Marie Cram. North Santa Barbara County MLS
 - $775,0003 bd2 ba1.9k sqft4390 Valley Dr, Santa Maria, CA 93455For Sale
 MLS ID #26001753, Randy Smith. North Santa Barbara County MLS
 - $775,0003 bd2 ba1.4k sqft4415 Glines Ave, Santa Maria, CA 93455For Sale
 MLS ID #26001345, Shauna Hernandez. North Santa Barbara County MLS
 - $725,0003 bd2 ba1.7k sqft1060 Diamond Dr, Santa Maria, CA 93455For Sale
 MLS ID #26001353, Tni LeBlanc. North Santa Barbara County MLS
Local buyer's agents are ready to help
