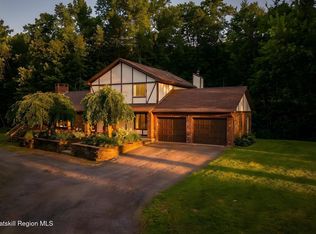
Escape to your own private waterfront retreat, where nature, comfort, and convenience come together on 3.6 picturesque acres along the scenic Sawkill Creek. Tucked away in a peaceful wooded setting just minutes from the vibrant Uptown Kingston Stockade District, this exceptional property offers the perfect balance of tranquility and accessibility.
Designed to embrace its natural surroundings, this beautifully maintained contemporary home features soaring cathedral ceilings and a dramatic wall of windows that fills the home with natural light while showcasing breathtaking views of the creek and surrounding landscape. The open-concept living and dining areas flow seamlessly to an expansive deck--an ideal setting for morning coffee, outdoor dining, or entertaining while listening to the gentle sounds of the water.
The home offers three bedrooms and two full bathrooms, providing comfortable accommodations and flexible living space for everyday living or weekend getaways. A detached two-car garage with a spacious loft adds incredible versatility, offering abundant storage and possibilities for a workshop, home gym, or creative retreat.
Outside, the property invites you to experience the best of Hudson Valley living. Wander the wooded acreage, gather around the fire pit under the stars, or enjoy kayaking, fishing, and relaxing along the banks of the Sawkill Creek.
Whether you're looking for a full-time residence or a weekend escape, this distinctive waterfront property combines natural beauty, privacy, and convenience in a setting that's hard to match.
Active
Price cut: $25.1K (10/15)
$749,900
302 Powder Mill Bridge Road, Kingston, NY 12401
3beds
1,890sqft
Single Family Residence
Built in 2010
3.6 Acres Lot
$736,300 Zestimate®
$397/sqft
$-- HOA
What's special
Beautifully maintained contemporary homeNatural lightExpansive deckPeaceful wooded settingDramatic wall of windowsSoaring cathedral ceilings
- 91 days
- 2,376
- 242
Zillow last checked:
Listing updated:
Listed by:
Berardi Realty,
Amy Hawks 914-474-0858,
Gregory Berardi 845-389-7895,
Berardi Realty
Source: HVCRMLS,MLS#: 20264040
Facts & features
Interior
Bedrooms & bathrooms
- Bedrooms: 3
- Bathrooms: 2
- Full bathrooms: 2
Heating
- Baseboard, Propane
Cooling
- Window Unit(s)
Appliances
- Included: Washer, Vented Exhaust Fan, Stainless Steel Appliance(s), Refrigerator, Range Hood, Gas Cooktop, Dryer
- Laundry: Main Level
Features
- Cathedral Ceiling(s), Granite Counters, High Ceilings, Kitchen Island, Storage, Track Lighting, Walk-In Closet(s)
- Flooring: Wood
- Has basement: No
Interior area
- Total structure area: 1,890
- Total interior livable area: 1,890 sqft
- Finished area above ground: 1,890
- Finished area below ground: 0
Property
Parking
- Total spaces: 2
- Parking features: On Site
- Garage spaces: 2
Features
- Stories: 1
- Patio & porch: Rear Porch
- Exterior features: Balcony, Fire Pit, Garden, Private Yard, Storage
- Fencing: None
- Has view: Yes
- View description: Creek/Stream, Panoramic, Trees/Woods, Water
- Has water view: Yes
- Water view: Creek/Stream,Water
- Waterfront features: Stream
- Body of water: Sawkill Creek
- Frontage type: See Remarks
Lot
- Size: 3.6 Acres
- Features: Landscaped, Level, Meadow, Private, Views, Wooded
Details
- Additional structures: Garage(s)
- Parcel number: 39.323
- Zoning: R
- Zoning description: Residential
Construction
Type & style
- Home type: SingleFamily
- Architectural style: A-Frame
- Property subtype: Single Family Residence
Materials
- Vinyl Siding
- Foundation: Pillar/Post/Pier
- Roof: Shingle
Condition
- New construction: No
- Year built: 2010
Utilities & green energy
- Electric: 200+ Amp Service
- Sewer: Septic Tank
- Water: Well
- Utilities for property: Electricity Connected, Propane
Community & HOA
HOA
- Has HOA: No
Location
- Region: Kingston
Financial & listing details
- Price per square foot: $397/sqft
- Tax assessed value: $225,000
- Annual tax amount: $10,934
- Date on market: 7/17/2026
- Electric utility on property: Yes
Estimated market value
$736,300
$699,000 - $773,000
$3,719/mo
Price history
| Date | Event | Price |
|---|---|---|
| 10/15/2026 | Price change | $749,900-3.2%$397/sqft |
Source:  HVCRMLS #20264040 Report a problem HVCRMLS #20264040 Report a problem | ||
| 9/24/2026 | Price change | $775,000-2.5%$410/sqft |
Source: HVCRMLS #20264040 Report a problem | ||
| 9/4/2026 | Price change | $795,000-3.6%$421/sqft |
Source: HVCRMLS #20264040 Report a problem | ||
| 8/17/2026 | Price change | $825,000-7.8%$437/sqft |
Source: HVCRMLS #20264040 Report a problem | ||
| 7/17/2026 | Listed for sale | $895,000+1332%$474/sqft |
Source: HVCRMLS #20264040 Report a problem | ||
| 12/27/2007 | Sold | $62,500$33/sqft |
Source: Agent Provided Report a problem | ||
Public tax history
| Year | Property taxes | Tax assessment |
|---|---|---|
| 2025 | -- | $225,000 |
| 2024 | -- | $225,000 |
| 2023 | -- | $225,000 |
| 2022 | -- | $225,000 |
| 2021 | -- | $225,000 |
| 2020 | -- | $225,000 |
| 2019 | -- | $225,000 |
| 2018 | -- | $225,000 |
| 2017 | $7,105 | $225,000 |
| 2016 | -- | $225,000 |
| 2015 | -- | $225,000 |
| 2014 | -- | $225,000 |
| 2013 | -- | $225,000 |
| 2011 | -- | $225,000 +721.2% |
| 2010 | -- | $27,400 |
| 2009 | -- | $27,400 |
| 2008 | -- | $27,400 |
| 2007 | -- | $27,400 |
| 2006 | -- | $27,400 |
| 2005 | -- | $27,400 +13600% |
| 2004 | -- | $200 |
| 2003 | -- | $200 |
| 2002 | -- | $200 |
| 2001 | -- | $200 |
| 2000 | -- | $200 |
Find assessor info on the county website
Monthly payment
Climate risks
Neighborhood: 12401
Similar homes
- $799,9993 bd2 ba1.1k sqft1063 Sawkill Road, Kingston, NY 12401For Sale
 MLS ID #945918, Vincent Reda, Listing by: Keller Williams Realty. OneKey® MLS as distributed by MLS GRID
 - $749,9004 bd3 ba2.6k sqft24 Deer Run Road, Kingston, NY 12401Active
 MLS ID #20265598, Kyla Thomas, Listing by: Howard Hanna Rand Realty. HVCRMLS
 - $749,9003 bd3 ba2.3k sqft5 Maverick Terrace, Woodstock, NY 12498Active
 MLS ID #20266132, Dominique Musialkiewicz, Listing by: Howard Hanna Rand Realty. HVCRMLS
 - $849,0004 bd3 ba2k sqft428 Lucas Avenue Extension, Kingston, NY 12401Active
 MLS ID #20265597, Christina Ahouse, Listing by: Four Seasons Sotheby's Int'l-K. HVCRMLS
 - $699,9993 bd3 ba1.9k sqft81 Witchtree Road, Woodstock, NY 12498For SaleMLS ID #1062361, Ronin Ingwersen, Listing by: Serhant LLC. OneKey® MLS as distributed by MLS GRID
- $775,0003 bd3 ba2.2k sqft190 Leggs Mills Road, Lake Katrine, NY 12449ActiveMLS ID #20265512, Victoria Stent, Listing by: Coldwell Banker Village Green. HVCRMLS
- $675,0003 bd2 ba1.7k sqft349 Albany Avenue, Kingston, NY 12401For SaleMLS ID #1039671, Assief Khan, Listing by: KW Hudson Valley North. OneKey® MLS as distributed by MLS GRID
- $845,0003 bd-- ba2.2k sqft813 Flatbush Road, Kingston, NY 12401ActiveMLS ID #20242748, Jeanne Boice, Listing by: Howard Hanna Rand Realty. HVCRMLS
- $429,9003 bd2 ba1.8k sqft41 Hillcrest Avenue, Kingston, NY 12401ActiveMLS ID #20266120, Jeanne Boice, Listing by: Howard Hanna Rand Realty. HVCRMLS
- $699,0002 bd2 ba1.3k sqft66 Broadview Road, Woodstock, NY 12498ActiveMLS ID #20266078, Gary Heckelman, Listing by: Halter Associates Realty. HVCRMLS
- $629,0006 bd2 ba2.5k sqft411 Linderman Avenue, Kingston, NY 12401ActiveMLS ID #20265794, Mary Orapello, Listing by: Howard Hanna Rand Realty. HVCRMLS
- $629,0006 bd2 ba2.5k sqft411 Linderman Avenue Extension, Kingston, NY 12401For SaleMLS ID #1057005, Mary Orapello, Listing by: Howard Hanna Rand Realty. OneKey® MLS as distributed by MLS GRID
- $799,9994 bd3 ba2.3k sqft29 Maurizi Lane, Woodstock, NY 12498ActiveMLS ID #20263867, Henry T Ford, Listing by: Coldwell Banker Village Green. HVCRMLS
- $735,0002 bd2 ba1.8k sqft125 Stone Road, West Hurley, NY 12491ActiveMLS ID #20262593, Mary McKinney, Listing by: Coldwell Banker Village GreenK. HVCRMLS
- $699,0003 bd3 ba2.1k sqft34 E Saint James Street, Kingston, NY 12401ActiveMLS ID #20264872, Jason Schobert, Listing by: eXp Realty. HVCRMLS
- $649,0003 bd2 ba1.4k sqft5 Van De Bogart Road, Woodstock, NY 12498ActiveMLS ID #20265857, Benjamin Armento, Listing by: Coldwell Banker Village Green. HVCRMLS
- $829,5004 bd2 ba2.3k sqft317 New York 375, West Hurley, NY 12491ActiveMLS ID #20262856, Scott Helsmoortel, Listing by: Helsmoortel Realty Inc.. HVCRMLS
- $799,0003 bd2 ba2.7k sqft1693 Route 32, Saugerties, NY 12477For SaleMLS ID #1018821, Genevieve Geaney, Listing by: Compass Greater NY, LLC. OneKey® MLS as distributed by MLS GRID
