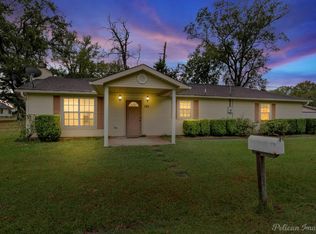
Look know further this maybe the property you have been looking for. It sets on 5 peaceful acres, offerings space and privacy.
Recent improvements includes roof, HVAC system, and front porch windows. Inside, the home features 3 bedrooms and 2 full baths, a spacious living area, and both a fireplace . Storage throughout the home.
Outside, the property truly shines with a large shop garage featuring two bay doors, ideal for vehicles, equipment, hobbies, or a workshop setup. The expansive yard offers plenty of room to play, explore, or simply enjoy the natural surroundings. Some hookup on the back of the property for a RV for some future planning.
Conveniently located just minutes from Highway 80 and I20, this property combines country living with easy access to town.
For sale
$185,000
302 Princeton Rd, Princeton, LA 71067
3beds
1,915sqft
Single Family Residence
Built in 1955
5 Acres Lot
$-- Zestimate®
$97/sqft
$-- HOA
What's special
Storage throughout the home
- 97 days
- 481
- 29
Zillow last checked:
Listing updated:
Listed by:
Debbie Callender 0995687581 318-377-6062,
LA State Realty, LLC 318-377-6062
Source: NTREIS,MLS#: 21336404
Facts & features
Interior
Bedrooms & bathrooms
- Bedrooms: 3
- Bathrooms: 2
- Full bathrooms: 2
Primary bedroom
- Features: Ceiling Fan(s)
- Level: First
- Dimensions: 0 x 0
Living room
- Features: Ceiling Fan(s), Fireplace
- Level: First
- Dimensions: 0 x 0
Office
- Level: First
- Dimensions: 0 x 0
Heating
- Central, Electric, Fireplace(s), Natural Gas
Cooling
- Central Air, Electric
Appliances
- Included: Gas Range, Microwave, Vented Exhaust Fan
Features
- Other
- Flooring: Carpet, Vinyl
- Has basement: No
- Number of fireplaces: 1
- Fireplace features: Decorative, Gas, Insert
Interior area
- Total interior livable area: 1,915 sqft
Video & virtual tour
Property
Parking
- Total spaces: 2
- Parking features: Circular Driveway, Workshop in Garage
- Garage spaces: 2
Features
- Levels: One
- Stories: 1
- Patio & porch: Covered
- Pool features: None
- Fencing: Chain Link,Partial
Lot
- Size: 5 Acres
- Features: Acreage, Few Trees
- Residential vegetation: Brush, Grassed, Wooded
Details
- Additional structures: Garage(s)
- Parcel number: 112732
Construction
Type & style
- Home type: SingleFamily
- Architectural style: Detached
- Property subtype: Single Family Residence
- Attached to another structure: Yes
Materials
- Metal Siding
- Foundation: Pillar/Post/Pier
- Roof: Shingle
Condition
- Resale
- Year built: 1955
Utilities & green energy
- Sewer: Private Sewer
- Water: Community/Coop
- Utilities for property: Electricity Available, Sewer Available, Separate Meters, Water Available
Community & HOA
Community
- Subdivision: Unknown
HOA
- Has HOA: No
Location
- Region: Princeton
Financial & listing details
- Price per square foot: $97/sqft
- Tax assessed value: $136,426
- Annual tax amount: $1,590
- Date on market: 7/20/2026
- Cumulative days on market: 279 days
- Exclusions: Minerals does not go with this sale.
Estimated market value
Not available
Estimated sales range
Not available
$1,709/mo
Price history
| Date | Event | Price |
|---|---|---|
| 7/20/2026 | Listed for sale | $185,000-6.6%$97/sqft |
Source: NTREIS #21336404 Report a problem | ||
| 7/13/2026 | Listing removed | $198,000$103/sqft |
Source: NTREIS #21152168 Report a problem | ||
| 4/30/2026 | Price change | $198,000-3.4%$103/sqft |
Source: NTREIS #21152168 Report a problem | ||
| 3/2/2026 | Price change | $205,000-2.4%$107/sqft |
Source: NTREIS #21152168 Report a problem | ||
| 1/13/2026 | Listed for sale | $210,000$110/sqft |
Source: NTREIS #21152168 Report a problem | ||
Public tax history
| Year | Property taxes | Tax assessment |
|---|---|---|
| 2025 | $1,590 +0.4% | $13,643 |
| 2024 | $1,583 +19.5% | $13,643 +29.5% |
| 2023 | $1,325 +0.5% | $10,532 |
| 2022 | $1,318 | $10,532 |
| 2021 | $1,318 | $10,532 |
| 2020 | $1,318 +207.1% | $10,532 -1.5% |
| 2019 | $429 -68.3% | $10,690 |
| 2018 | $1,355 | $10,690 |
| 2017 | $1,355 +219.3% | $10,690 |
| 2016 | $424 +5.6% | $10,690 |
| 2015 | $402 | $10,690 |
| 2014 | $402 +4.1% | $10,690 |
| 2013 | $386 | $10,690 |
| 2012 | $386 +1.3% | $10,690 |
| 2011 | $381 | $10,690 |
| 2010 | $381 | $10,690 |
Find assessor info on the county website
Monthly payment
Est. payment
Payment breakdown
Explore the cost of this home by adjusting the details. Changes won't be saved.Climate risks
Neighborhood: 71067
Nearby schools
Schools provided by the listing agent
- Elementary: Bossier ISD schools
- Middle: Bossier ISD schools
- High: Bossier ISD schools
- District: Bossier PSB
Source: NTREIS. This data may not be complete. We recommend contacting the local school district to confirm school assignments for this home.
Similar homes
- $199,9994 bd2 ba2.2k sqft7225 Jennifer Ln, Princeton, LA 71067For Sale
 MLS ID #21353614, Annalisa Giddens. NTREIS
 - $200,0002 bd2 ba1.4k sqft101 W Jefferson Ave, Haughton, LA 71037For Sale
 MLS ID #20774153, Cindy Diaz Vanhoof. NTREIS
 - $180,0003 bd2 ba1.6k sqft934 Poleman Rd, Shreveport, LA 71107For Sale
 MLS ID #21404504, Blake Caskey. NTREIS
 - $179,0003 bd2 ba1.6k sqft312 Simpson St, Benton, LA 71006For Sale
 MLS ID #21413718, Claudia Martin. NTREIS
