Nestled in Bellwood subdivision, this beautiful one-level home offers comfortable living with a split-bedroom floor plan, high ceilings, formal dining room, and eat-in kitchen. The inviting living room features a gas fireplace, built-ins, crown molding, and transom windows. The spacious primary suite includes a walk-in shower, jetted tub, dual vanities, and walk-in closet. All appliances, including refrigerator and washer/dryer, convey. Relax and enjoy the subdivision pool and a fenced backyard, perfect for outdoor living!
For sale
Price cut: $10K (10/21)
$389,900
302 Reedsport Rdg, Columbia, MO 65203
3beds
1,837sqft
Single Family Residence
Built in 2009
0.25 Acres Lot
$380,000 Zestimate®
$212/sqft
$33/mo HOA
What's special
- 18 days
- 918
- 62
Likely to sell faster than
Zillow last checked:
Listing updated:
Listed by:
Jennifer Lincoln 573-219-3131,
REMAX Boone Realty 573-442-6121,
Bill Ferguson 573-442-6121,
REMAX Boone Realty
Source: MMBOR,MLS#: 437842
Facts & features
Interior
Bedrooms & bathrooms
- Bedrooms: 3
- Bathrooms: 2
- Full bathrooms: 2
Full bathroom
- Level: Main
Full bathroom
- Level: Main
Heating
- Forced Air, Electric
Cooling
- Central Electric
Appliances
- Included: Refrigerator, Microwave, Disposal, Dishwasher, Dryer
Features
- High Speed Internet, Stand AloneShwr/MBR, Split Bedroom Design, Walk-In Closet(s), Formal Dining, Laminate Counters, Wood Cabinets, Pantry
- Flooring: Carpet, Tile
- Has basement: No
- Has fireplace: Yes
- Fireplace features: Living Room, Gas
Interior area
- Total structure area: 1,837
- Total interior livable area: 1,837 sqft
- Finished area below ground: 0
Property
Parking
- Total spaces: 2
- Parking features: Attached
- Attached garage spaces: 2
Features
- Patio & porch: Back
- Has spa: Yes
- Spa features: Tub/Built In Jetted
- Fencing: Back Yard,Full,Wood
Lot
- Size: 0.25 Acres
- Dimensions: 87.56 x 125.98
- Features: Level
Details
- Parcel number: 1610400020770001
- Zoning description: R-1 One- Family Dwelling*
Construction
Type & style
- Home type: SingleFamily
- Property subtype: Single Family Residence
Materials
- Foundation: Slab
Condition
- Year built: 2009
Utilities & green energy
- Utilities for property: Trash-City
Community & HOA
Community
- Subdivision: Bellwood
HOA
- Has HOA: Yes
- HOA fee: $400 annually
Location
- Region: Columbia
Financial & listing details
- Price per square foot: $212/sqft
- Tax assessed value: $253,000
- Annual tax amount: $3,147
- Date on market: 10/10/2026
- Road surface type: Paved
Estimated market value
$380,000
$361,000 - $399,000
$2,340/mo
Price history
| Date | Event | Price |
|---|---|---|
| 10/21/2026 | Price change | $389,900-2.5%$212/sqft |
Source:  MMBOR #437842 Report a problem MMBOR #437842 Report a problem | ||
| 10/10/2026 | Listed for sale | $399,900+6.6%$218/sqft |
Source: MMBOR #437842 Report a problem | ||
| 7/22/2026 | Sold | -- |
Source: MMBOR #435683 Report a problem | ||
| 7/10/2026 | Pending sale | $375,000$204/sqft |
Source: MMBOR #435683 Report a problem | ||
| 7/8/2026 | Listed for sale | $375,000+53.1%$204/sqft |
Source: MMBOR #435683 Report a problem | ||
| 5/12/2017 | Sold | -- |
Source: MMBOR #520001_369036 Report a problem | ||
| 3/14/2017 | Listed for sale | $245,000+6.5%$133/sqft |
Source: RE/MAX Boone Realty #369036 Report a problem | ||
| 7/11/2014 | Sold | -- |
Source: MMBOR #520001_350981 Report a problem | ||
| 4/26/2014 | Listed for sale | $230,000+0.2%$125/sqft |
Source: House of Brokers Realty, Inc #350981 Report a problem | ||
| 4/11/2014 | Sold | -- |
Source: Agent Provided Report a problem | ||
| 6/10/2012 | Listing removed | $229,500$125/sqft |
Source: Owner #339408 Report a problem | ||
| 5/10/2012 | Price change | $229,500-2.3%$125/sqft |
Source: Owner #339408 Report a problem | ||
| 4/26/2012 | Listed for sale | $234,900$128/sqft |
Source: Owner #339408 Report a problem | ||
Public tax history
| Year | Property taxes | Tax assessment |
|---|---|---|
| 2025 | -- | $48,070 +14.5% |
| 2024 | $2,833 +0.8% | $41,990 |
| 2023 | $2,809 +4.1% | $41,990 +4% |
| 2022 | $2,698 -0.2% | $40,375 |
| 2021 | $2,704 -6% | $40,375 |
| 2020 | $2,877 0% | $40,375 |
| 2019 | $2,877 -0.7% | $40,375 |
| 2018 | $2,897 +1.2% | $40,375 |
| 2017 | $2,862 +0.2% | $40,375 |
| 2016 | $2,857 | $40,375 |
| 2015 | $2,857 +8.9% | $40,375 |
| 2014 | $2,624 | $40,375 |
| 2013 | -- | $40,375 |
| 2012 | -- | $40,375 |
| 2011 | -- | $40,375 |
| 2010 | -- | $40,375 +796.6% |
| 2009 | -- | $4,503 |
| 2008 | -- | $4,503 |
Find assessor info on the county website
Monthly payment
Est. payment
Payment breakdown
Explore the cost of this home by adjusting the details. Changes won't be saved.Climate risks
Neighborhood: Bellwood
Nearby schools
Schools provided by the listing agent
- Elementary: Mary Paxton Keeley
- Middle: Smithton
- High: Hickman
Source: MMBOR. This data may not be complete. We recommend contacting the local school district to confirm school assignments for this home.

Similar homes
- $325,0003 bd2 ba1.5k sqft5105 Lake Trout Ct, Columbia, MO 65203For Sale
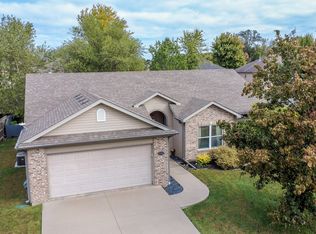 MLS ID #438082, Tammy Willis, Iron Gate Real Estate. MMBOR
 - $365,0003 bd2 ba1.6k sqft4003 Abbington Ter, Columbia, MO 65203For Sale
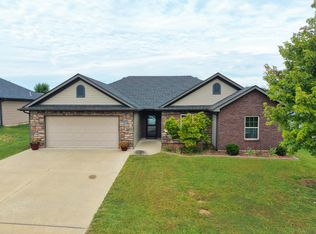 MLS ID #437770, Mike Hill, P.C., Weichert, Realtors - House of Brokers. MMBOR
 - $364,9003 bd2 ba1.8k sqft6403 Chelan Dr, Columbia, MO 65203For Sale
 MLS ID #437730, Jack Roush, Century 21 Community. MMBOR
 - $425,0004 bd3 ba2.6k sqft3705 Falmouth Dr, Columbia, MO 65203For Sale
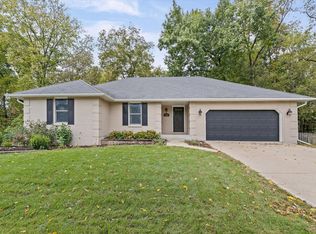 MLS ID #438085, Bennett Arey, Arey Real Estate. MMBOR
