Welcome Home to a fully renovated Colonial offering a clean, move-in ready layout with modern finishes throughout. The main level features wide luxury vinyl plank flooring, a bright living and dining area, convenient half bath, and an updated kitchen with white shaker cabinetry, granite counters, natural stone mosaic backsplash, stainless steel appliances, black hardware, and a breakfast nook overlooking your rear yard patio! The second floor includes three bedrooms, including a primary suite with a private ensuite bathroom. The ensuite features stone tile, a dedicated stall shower with glass doors, and a built-in seated area. Neutral tile tones and a mosaic accent give the space a clean, spa-like feel. The fully finished basement adds an ideal entertainment cave, offering valuable additional living space with wide luxury vinyl plank flooring and a brick fireplace. This flexible area is perfect for a family room, office, gym, playroom, or entertainment space. Exterior features include refreshed curb appeal, built-in garage, driveway parking, carport, covered side patio area, spacious fenced backyard, and mature landscaping. Convenient Delran Township location near Route 130, Route 73, I-295, Riverside River LINE Station with commuter parking, local shopping, restaurants, Delran schools, and Philadelphia International Airport. Move-in ready with the space, updates, and location
Coming soon 09/11
$364,900
302 S Chester Ave, Riverside, NJ 08075
3beds
1,950sqft
Single Family Residence
Built in 1958
10,123 Square Feet Lot
$-- Zestimate®
$187/sqft
$-- HOA
What's special
- 20 hours
- 121
- 7
Zillow last checked:
Listing updated:
Listed by:
Stew Daniels 908-264-1042,
RE/MAX Pinnacle
Source: Bright MLS,MLS#: NJBL2120238
Facts & features
Interior
Bedrooms & bathrooms
- Bedrooms: 3
- Bathrooms: 3
- Full bathrooms: 2
- 1/2 bathrooms: 1
- Main level bathrooms: 1
Rooms
- Room types: Dining Room
Dining room
- Level: Main
Heating
- Forced Air, Natural Gas
Cooling
- Central Air, Electric
Appliances
- Included: Dishwasher, Dryer, Oven/Range - Gas, Washer, Water Heater, Stainless Steel Appliance(s), Gas Water Heater
- Laundry: In Basement
Features
- Breakfast Area, Dining Area, Eat-in Kitchen, Other
- Flooring: Luxury Vinyl
- Basement: Finished,Interior Entry,Water Proofing System,Connecting Stairway
- Number of fireplaces: 1
Interior area
- Total structure area: 1,950
- Total interior livable area: 1,950 sqft
- Finished area above ground: 1,350
- Finished area below ground: 600
Property
Parking
- Total spaces: 2
- Parking features: Built In, Driveway, Attached Carport, Attached
- Attached garage spaces: 1
- Carport spaces: 1
- Covered spaces: 2
- Has uncovered spaces: Yes
Accessibility
- Accessibility features: None
Features
- Levels: Two
- Stories: 2
- Pool features: None
Lot
- Size: 10,123 Square Feet
Details
- Additional structures: Above Grade, Below Grade
- Parcel number: 100003100002
- Zoning: RES
- Special conditions: Standard
Construction
Type & style
- Home type: SingleFamily
- Architectural style: Colonial
- Property subtype: Single Family Residence
Materials
- Frame
- Foundation: Stone
- Roof: Asphalt
Condition
- Excellent
- New construction: No
- Year built: 1958
- Major remodel year: 2026
Utilities & green energy
- Electric: 200+ Amp Service
- Sewer: Public Sewer
- Water: Public
Community & HOA
Community
- Subdivision: Swedes Run
HOA
- Has HOA: No
Location
- Region: Riverside
- Municipality: DELRAN TWP
Financial & listing details
- Price per square foot: $187/sqft
- Tax assessed value: $188,800
- Annual tax amount: $7,561
- Date on market: 9/11/2026
- Listing agreement: Exclusive Right To Sell
- Listing terms: Cash,Conventional,FHA,VA Loan
- Inclusions: Washer & Dryer
- Ownership: Fee Simple
Estimated market value
Not available
Estimated sales range
Not available
Not available
Price history
Price history is unavailable.
Public tax history
Tax history is unavailable.
Monthly payment
Est. payment
Payment breakdown
Explore the cost of this home by adjusting the details. Changes won't be saved.Climate risks
Neighborhood: 08075
Nearby schools
Schools provided by the listing agent
- Elementary: Millbridge
- Middle: Delran
- High: Delran
- District: Delran Township
Source: Bright MLS. This data may not be complete. We recommend contacting the local school district to confirm school assignments for this home.
Similar homes
- $399,9993 bd2 ba1.7k sqft110 W Washington St, Riverside, NJ 08075For Sale
 MLS ID #NJBL2119126, Daniel Pensiero, Prime Realty Partners. Bright MLS
 - $499,0003 bd3 ba1.5k sqft11 Tara Ln, Delran, NJ 08075For Sale
 MLS ID #NJBL2120032, Michelle Carite, Weichert Realtors - Moorestown. Bright MLS
 - $344,9003 bd1 ba1.1k sqft637 Polk St, Riverside, NJ 08075For Sale
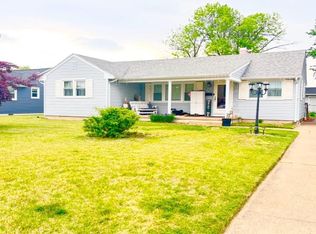 MLS ID #NJBL2111698, Gladys Robinson, RE/MAX Preferred - Cherry Hill. Bright MLS
 - $399,0005 bd3 ba1.9k sqft709 Bridgeboro St, Riverside, NJ 08075For Sale
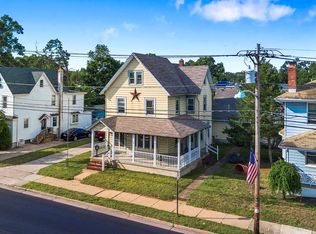 MLS ID #NJBL2118778, Jean Andrade-Mendoza, Century 21 Abrams & Associates, Inc.. Bright MLS
 - $420,0002 bd2 ba1.3k sqft18 Litle Ave, Delran, NJ 08075For SaleMLS ID #NJBL2117958, Susan Waddell, Lamon Associates-Cinnaminson. Bright MLS
- $378,9993 bd3 ba1.4k sqft67 Webster St, Riverside, NJ 08075For SaleMLS ID #NJBL2114760, Tahir Zaman, Key Properties Real Estate. Bright MLS
- $350,0004 bd2 ba2k sqft38 E Hancock St, Riverside, NJ 08075For SaleMLS ID #NJBL2114826, Ahuva Koppelman, Hometown Realty Associates, LLC. Bright MLS
- $399,0004 bd3 ba2.3k sqft1606 Rivers Edge Dr, Delanco, NJ 08075For SaleMLS ID #NJBL2118750, Laisha Cordero, EXP Realty, LLC. Bright MLS
- $519,0003 bd3 ba2.3k sqft131 Jacqueline Ave, Delran, NJ 08075For SaleMLS ID #NJBL2119196, Linda Alexandroff, Coldwell Banker Realty. Bright MLS
- $429,9004 bd3 ba1.7k sqft121 Cleveland Ave, Riverside, NJ 08075For SaleMLS ID #NJBL2110990, Bayram Kose, RE/MAX Of Cherry Hill. Bright MLS
- $299,9003 bd1 ba1.3k sqft601 Arndt Ave, Riverside, NJ 08075For SaleMLS ID #NJBL2117790, Ant Martinez, Garden State Properties Group - Merchantville. Bright MLS
- $400,0004 bd2 ba1.4k sqft2414 New Albany Rd, Cinnaminson, NJ 08077For SaleMLS ID #NJBL2118542, Jo Mortimer, Long & Foster Real Estate, Inc.. Bright MLS
- $360,0003 bd2 ba1.7k sqft561 Inman Ave, Cinnaminson, NJ 08077For SaleMLS ID #NJBL2114538, Ashley Henning, EXP Realty, LLC. Bright MLS
- $469,9004 bd2 ba1.7k sqft48 Princeton Dr, Delran, NJ 08075For SaleMLS ID #NJBL2110578, Murat Sengul, Twins Associates, LLC. Bright MLS
- $365,0002 bd2 ba1.9k sqft500 Zeisner Ave, Riverton, NJ 08077For SaleMLS ID #NJBL2113352, Cecilia Still, Keller Williams Realty - Moorestown. Bright MLS
- $275,0003 bd1 ba1.1k sqft411 Cleveland Ave, Riverside, NJ 08075For SaleMLS ID #NJBL2111972, Rosie Gibson, Century 21 Alliance-Moorestown. Bright MLS
- $369,9004 bd2 ba1.2k sqft9331 Lansford St, Philadelphia, PA 19114For SaleMLS ID #PAPH2664566, Ian Dixon, Keller Williams Real Estate-Langhorne. Bright MLS
- $529,0003 bd3 ba2.2k sqft728 Marshall St, Edgewater Park, NJ 08010For SaleMLS ID #NJBL2120178, Christopher Alves, Keller Williams Realty - Moorestown. Bright MLS
- $349,5002 bd3 ba2.4k sqft5 Charles Cir, Delanco, NJ 08075For SaleMLS ID #NJBL2119722, Lisa Gardiner, Weichert Realtors - Moorestown. Bright MLS
