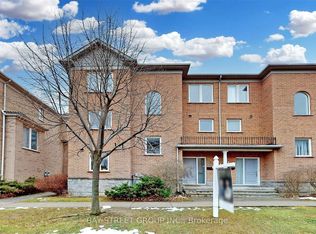
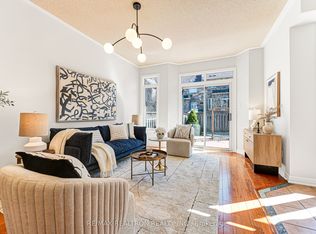
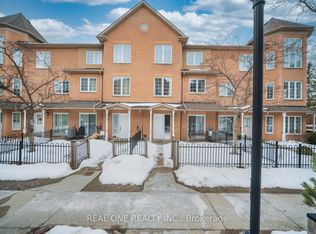
Prime Location At Hwy 7 & Leslie!! This Well Maintained Townhome Features Direct Garage Access With Extra Storage, Electric Vehicle Charger And Private Driveway Parking. The Ground Floor Offers A Separate Entrance Bedroom With Ensuite Bath And Laundry, Ideal For Guests, In-Laws Or A Private Home Office Setup. Freshly Painted Throughout With Upgraded Pot Lights, Maple Hardwood Flooring, Stained Oak Staircases And Washroom On Every Level. Spacious Open Concept Layout With 9' Ceilings On The Second Floor. The Modern Kitchen Is Equipped With Quartz Countertops & Backsplash, Stainless Steel Appliances, Additional Pantry For Extra Storage & Built-In Work Desk. Plus Walk Out To Your Private Balcony, Perfect For BBQs And Outdoor Relaxation. The Sun-Filled Third Floor Features A Spacious Primary Bedroom With Large Windows And Two Double-Door Closets. The Second Bedroom Includes An Additional Huge Built-In Wardrobe Unit. This Townhome Conveniently Located Minutes To Highways 404 & 407, And Within Walking Distance To Transit, Parks, Banks, Restaurants, Bubble Tea Shops And More! Great School: St. Robert Catholic HS. Affordable Condo Fees Include WATER, Lawn Care & Landscaping, Snow Removal, Common Area Maintenance And Exterior Facade. A Must-See Opportunity! Some Photos Have Been Virtually Staged.
For sale
C$838,000
302 S Park Rd, Markham, ON L3T 7W1
3beds
3baths
Townhouse
Built in ----
-- sqft lot
$-- Zestimate®
C$--/sqft
C$416/mo HOA
What's special
Electric vehicle chargerPrivate driveway parkingFreshly painted throughoutUpgraded pot lightsMaple hardwood flooringStained oak staircasesWashroom on every level
- 7 hours |
- 3 |
- 0 |
Zillow last checked:
Listing updated:
Listed by:
STARHOME REALTY INC
Source: TRREB,MLS®#: N13208302 Originating MLS®#: Toronto Regional Real Estate Board
Originating MLS®#: Toronto Regional Real Estate BoardFacts & features
Interior
Bedrooms & bathrooms
- Bedrooms: 3
- Bathrooms: 3
Primary bedroom
- Level: Third
- Dimensions: 3.56 x 3.43
Bedroom 2
- Level: Third
- Dimensions: 3.51 x 3
Bedroom 3
- Level: Main
- Dimensions: 4.19 x 2.9
Dining room
- Level: Second
- Dimensions: 5.82 x 4.19
Foyer
- Level: Main
- Dimensions: 2.72 x 1.12
Kitchen
- Level: Second
- Dimensions: 4.14 x 3.05
Living room
- Level: Second
- Dimensions: 5.82 x 4.19
Heating
- Forced Air, Gas
Cooling
- Central Air
Appliances
- Laundry: In Area
Features
- Flooring: Accessory Apartment, Carpet Free
- Basement: None
- Has fireplace: No
Interior area
- Living area range: 1200-1399 null
Property
Parking
- Total spaces: 2
- Parking features: Private
- Has garage: Yes
Features
- Stories: 3
- Exterior features: Terrace Balcony
Lot
- Features: Electric Car Charger, Library, Park, Public Transit, School
Details
- Parcel number: 294810016
Construction
Type & style
- Home type: Townhouse
- Property subtype: Townhouse
Materials
- Brick
Community & HOA
HOA
- Amenities included: BBQs Allowed, Visitor Parking
- Services included: Common Elements Included, Water Included, Parking Included, Building Insurance Included
- HOA fee: C$416 monthly
- HOA name: YRCC
Location
- Region: Markham
Financial & listing details
- Annual tax amount: C$3,735
- Date on market: 5/28/2026
STARHOME REALTY INC
STARHOME REALTY INC
By pressing Contact Agent, you agree that the real estate professional identified above may call/text you about your search, which may involve use of automated means and pre-recorded/artificial voices. You don't need to consent as a condition of buying any property, goods, or services. Message/data rates may apply. You also agree to our Terms of Use. Zillow does not endorse any real estate professionals. We may share information about your recent and future site activity with your agent to help them understand what you're looking for in a home.
Price history
Price history is unavailable.
Public tax history
Tax history is unavailable.
Climate risks
Neighborhood: Leitchcroft
Nearby schools
GreatSchools rating
No schools nearby
We couldn't find any schools near this home.


Nearby cities
Nearby neighborhoods
Nearby zip codes
Other Markham Topics
