Skip main navigation
Sold for $818,000
Street View
  • $818,000

    302 S Valley Forge Rd, Devon, PA 19333

    3beds
    1,511sqft
    Single Family Residence
    Built in 1951
    0.44 Acres Lot
    $818,300 Zestimate®
    $541/sqft
    $3,110 Estimated rent

    Home value

    $818,300

    $777,000 - $859,000

    $3,110/mo

    Zestimate® history
    Loading...

    Owner options

    List your home for rent

    $3,110/mo

    Rent Zestimate®

    Find your next renter with Zillow Rental Manager. Plus, with online applications, you can quickly screen prospective tenants – for free.

    Learn more

    $3,110/mo

    Rent Zestimate®

    Refinance and save

    $5,086/mo

    Est. payment

    Refinancing to a lower rate could help reduce your monthly payments and save thousands over the life of the loan.

    See today's rates

    $5,086/mo

    Est. payment

    Explore your selling options

    Work with a Zillow partner agent

    Leverage their expertise and Zillow's premium Showcase listings to get your home seen by more buyers.

    Get started

    List with your own agent

    Get your home in front of millions of buyers by listing it on Zillow.

    Learn how to do it

    Sell it yourself

    Take full control of how buyers see your home on Zillow by listing For Sale by Owner (FSBO).

    List your home

    What's special

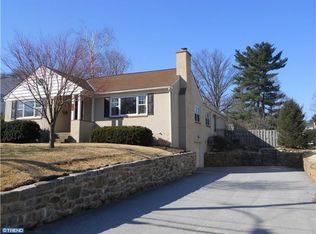
    This stand alone three bedroom two bath home is on a large lot in the Tredyffrin-Easttown School District with room to grow, entertain, and store items like cars, boats, and trailers! You can access key destinations without driving: SEPTA R5 (Paoli Thorndale) Regional Rail, SEPTA 105 Bus, Radnor Trail, ACAC (Club LaMaison) Fitness, Edge Fitness, DanDan, Acme, Target, Wawa, Devon Horse Show, Devon Yards, and Starbucks. A 3-minute drive gets you to Trader Joe’s, Amazon Wholefoods, Downtown Wayne, and King of Prussia Mall. A 10-minute drive takes you to Town Center, Wegmans, I76, 422, 276, and Villanova University. A 35-minute drive gets you to Philadelphia International Airport, downtown Philadelphia Center-City, and University City. The home has an updated kitchen with granite countertops, an updated primary bathroom, and an open concept living area. Home is heated by natural gas, with an option of a pellet stove and gas hot water. A Generac whole-house gas backup system ensures uninterrupted services, plus house fan and ceiling fans throughout. Entertaining guests and relatives on the expansive patio. The sizable basement features a prep kitchen, a full bathroom and access from both the interior and exterior. There’s ample parking with a one-car garage with an additional storage room, a separate large two-story two-car garage with a second-floor loft, and a driveway for multiple vehicles. Between the garages you can store a trailer, boat, or other recreational equipment, all concealed from street view. Vegetable gardens are tucked away behind the garages. This home is ready for immediate occupancy or expansion. The building monogram and mailbox are excluded, as agreed upon with the previous owner.

    Zillow last checked:

    Listing updated:

    Listed by:

    homecoin.com Minerick 888-400-2513,

    Homecoin.com

    Bought with:

    Catherine Lowry, RS316820

    BHHS Fox & Roach Wayne-Devon

    Source: Bright MLS,MLS#: PACT2118704MLS Logo

    Facts & features

    Interior

    Bedrooms & bathrooms
    • Bedrooms: 3
    • Bathrooms: 2
    • Full bathrooms: 1
    • 1/2 bathrooms: 1
    • Main level bathrooms: 1
    • Main level bedrooms: 3
    Bedroom 1
    • Features: Window Treatments, Flooring - Carpet
    • Level: Main
    • Area: 156 Square Feet
    • Dimensions: 13 X 12
    Bedroom 2
    • Features: Window Treatments, Flooring - Carpet
    • Level: Main
    • Area: 132 Square Feet
    • Dimensions: 11 X 12
    Bedroom 3
    • Features: Window Treatments, Flooring - Carpet
    • Level: Main
    • Area: 110 Square Feet
    • Dimensions: 11 X 10
    Bathroom 1
    • Features: Granite Counters, Bathroom - Tub Shower
    • Level: Main
    • Area: 48 Square Feet
    • Dimensions: 8 X 6
    Dining room
    • Features: Window Treatments, Dining Area, Ceiling Fan(s), Breakfast Room
    • Level: Main
    • Area: 132 Square Feet
    • Dimensions: 11 X 12
    Kitchen
    • Features: Granite Counters, Kitchen - Gas Cooking
    • Level: Main
    • Area: 154 Square Feet
    • Dimensions: 11 X 14
    Living room
    • Features: Wood Stove, Window Treatments, Fireplace - Wood Burning
    • Level: Main
    • Area: 324 Square Feet
    • Dimensions: 18 X 18
    Heating
    • Forced Air, Wood Stove, Natural Gas, Other
    Cooling
    • Central Air, Electric
    Appliances
    • Included: Dishwasher, Exhaust Fan, Ice Maker, Microwave, Refrigerator, Water Heater, Cooktop, Self Cleaning Oven, Oven/Range - Gas, Range Hood, Oven, Gas Water Heater
    • Laundry: In Basement, Lower Level, Washer/Dryer Hookups Only
    Features
    • Attic/House Fan, Attic, Ceiling Fan(s), Dining Area, Open Floorplan, Eat-in Kitchen, Kitchen - Table Space, Recessed Lighting, Bathroom - Stall Shower, Upgraded Countertops
    • Flooring: Carpet, Wood
    • Windows: Window Treatments
    • Basement: Exterior Entry,Rear Entrance,Concrete,Interior Entry,Windows,Unfinished,Shelving,Partially Finished,Improved,Connecting Stairway,Workshop,Walk-Out Access,Space For Rooms
    • Number of fireplaces: 1
    • Fireplace features: Brick, Other, Wood Burning Stove
    Interior area
    • Total structure area: 1,511
    • Total interior livable area: 1,511 sqft
    • Finished area above ground: 1,511
    • Finished area below ground: 0

    Property

    Parking
    • Total spaces: 7
    • Parking features: Storage, Garage Faces Side, Covered, Garage Door Opener, Asphalt, Crushed Stone, Off Street, On Street, Detached, Driveway, Garage
    • Garage spaces: 7
    • Has uncovered spaces: Yes
    Accessibility
    • Accessibility features: None
    Features
    • Levels: One
    • Stories: 1
    • Pool features: None
    Lot
    • Size: 0.44 Acres
    • Features: Corner Lot, Rear Yard, Premium, Front Yard, Corner Lot/Unit
    Details
    • Additional structures: Above Grade, Below Grade
    • Parcel number: 5503K0001
    • Zoning: R3
    • Special conditions: Standard

    Construction

    Type & style
    • Home type: SingleFamily
    • Architectural style: Ranch/Rambler
    • Property subtype: Single Family Residence
    Materials
    • Stucco, Block, Masonry, Brick, Concrete, CPVC/PVC, Cast Iron Plumbing, Mixed, Copper Plumbing
    • Foundation: Other
    • Roof: Shingle
    Condition
    • Very Good
    • New construction: No
    • Year built: 1951

    Utilities & green energy

    • Electric: 200+ Amp Service
    • Sewer: Public Sewer
    • Water: Public
    • Utilities for property: Cable Connected, Natural Gas Available, Other, Cable Available, Phone, Water Available, Sewer Available, Phone Available, Electricity Available, Fiber Optic, Other Internet Service, LTE Internet Service, DSL, Satellite Internet Service, Cable, Broadband, Fixed Wireless

    Community & neighborhood

    Location
    • Region: Devon
    • Subdivision: Easttown Woods
    • Municipality: EASTTOWN TWP

    Other

    Other facts
    • Listing agreement: Exclusive Agency
    • Ownership: Fee Simple
    • Road surface type: Paved

    Price history

    DateEventPrice
    4/23/2026Sold$818,000+2.3%$541/sqft
    Source: Bright MLS #PACT2118704 Report a problem
    4/3/2026Contingent$799,900$529/sqft
    Source: Bright MLS #PACT2118704 Report a problem
    3/30/2026Pending sale$799,900$529/sqft
    Source: Bright MLS #PACT2118704 Report a problem
    3/19/2026Listed for sale$799,900+3.9%$529/sqft
    Source: Bright MLS #PACT2118704 Report a problem
    12/29/2025Sold$770,000+4.1%$510/sqft
    Source: Bright MLS #PACT2106896 Report a problem
    8/27/2025Pending sale$739,900$490/sqft
    Source: Bright MLS #PACT2106896 Report a problem
    8/25/2025Listed for sale$739,900$490/sqft
    Source: Bright MLS #PACT2106896 Report a problem

    Public tax history

    YearProperty taxesTax assessment
    2025$6,371 +0.1%$163,770
    2024$6,367 +8.7%$163,770
    2023$5,860 +3.2%$163,770
    2022$5,677 +2.6%$163,770
    2021$5,535 +673.6%$163,770
    2020$716 -86.1%$163,770
    2019$5,136 +1.8%$163,770
    2018$5,048 +9899.1%$163,770
    2017$50 $163,770
    2016-- $163,770
    2015-- $163,770
    2014-- $163,770 +3.1%
    2013-- $158,820
    2012-- $158,820
    2011-- $158,820
    2010-- $158,820
    2009-- $158,820
    2008-- $158,820
    2007-- $158,820
    2006-- $158,820
    2005-- $158,820
    2004-- $158,820
    2003-- $158,820
    2000-- $158,820

    Find assessor info on the county website

    Neighborhood: 19333

    Nearby schools

    GreatSchools rating
    Schools provided by the listing agent
    • High: Conestoga
    • District: Tredyffrin-easttown

    Source: Bright MLS. This data may not be complete. We recommend contacting the local school district to confirm school assignments for this home.

    Get a cash offer in 3 minutes
    Find out how much your home could sell for in as little as 3 minutes with a no-obligation cash offer.
    Estimated market value
    $818,300
    Get a cash offer in 3 minutes
    Find out how much your home could sell for in as little as 3 minutes with a no-obligation cash offer.
    Estimated market value
    $818,300