Skip main navigation
Off market
  • $831,200

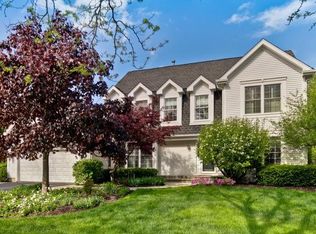
    302 Saddle Back Rd, Vernon Hills, IL 60061

    4beds
    2,679sqft
    SingleFamily
    Built in 1991
    0.33 Acres Lot
    $831,200 Zestimate®
    $310/sqft
    $4,320 Estimated rent

    Home value

    $831,200

    $790,000 - $873,000

    $4,320/mo

    Zestimate® history
    Loading
    Loading...

    Owner options

    List your home for rent

    $4,320/mo

    Rent Zestimate®

    Find your next renter with Zillow Rental Manager. Plus, with online applications, you can quickly screen prospective tenants – for free.

    Learn more

    $4,320/mo

    Rent Zestimate®

    Refinance and save

    $5,339/mo

    Est. payment

    Refinancing to a lower rate could help reduce your monthly payments and save thousands over the life of the loan.

    See today's rates

    $5,339/mo

    Est. payment

    Explore your selling options

    Work with a Zillow partner agent

    Leverage their expertise and Zillow's premium Showcase listings to get your home seen by more buyers.

    Get started

    List with your own agent

    Get your home in front of millions of buyers by listing it on Zillow.

    Learn how to do it

    Sell it yourself

    Take full control of how buyers see your home on Zillow by listing For Sale by Owner (FSBO).

    List your home

    What's special

    Don't miss this opportunity! 2 story Colonial situated on .33 acres in Stone Fence Farms just steps away from Arbor Theater and Kids Castle on a cul-de-sac! Sought after Lincolnshire School District 103 and Stevenson High School. Inviting and recently remodeled foyer showcases the stainless-steel handrail (2016) and leads to a two-story family room with recently (2020) refinished hardwood flooring. The foyer features new (2019) Italian porcelain tile and is flanked by formal living and dining rooms; ideal places to host family and friends. Updated kitchen includes a plethora of cabinets, granite countertops, center island with Miele cooktop and closet pantry; all the storage one could need. Quality appliances include a Jenn-Air refrigerator, Jenn-Air double oven, Jenn-Air microwave, and a Miele dishwasher. The excellent kitchen layout includes a planning desk and separate breakfast/eating area with slider to the deck. Enjoy cookouts or nights out enjoying the stars out on the expansive deck in your private fully fenced yard. Back inside the entertainment sized two story family room showcases a floor-to-ceiling brick fireplace with raised hearth and a wall of windows that let in an abundance of natural light. The first-floor den provides the perfect spot to set up a home office for those working from home. The first floor is completed by a laundry/mud room and an updated (2019) powder room with floor-to-ceiling tile work. Ready to call it a night? Or just want to relax? Head upstairs through the French doors to the large main bedroom offering a private bath with dual sink vanity, jacuzzi tub, and separate shower. Three additional bedrooms with large, recently remodeled closets and a full bath complete the second floor. The finished basement adds to the living space and would be the ultimate space to set up a home gym or even a media area. Conveniently located near the Metra, shopping (Whole Foods, Mariano's, Target, Melody Farms), parks, restaurants and more.

    This property is off market, which means it's not currently listed for sale or rent on Zillow. This may be different from what's available on other websites or public sources.

    Facts & features

    Interior

    Bedrooms & bathrooms
    • Bedrooms: 4
    • Bathrooms: 4
    • Full bathrooms: 2
    • 1/2 bathrooms: 2
    Heating
    • Forced air, Gas
    Cooling
    • Central
    Appliances
    • Included: Dishwasher, Dryer, Garbage disposal, Microwave, Range / Oven, Refrigerator, Washer
    Features
    • Flooring: Carpet, Hardwood, Linoleum / Vinyl
    • Basement: Finished
    • Has fireplace: Yes
    Interior area
    • Total interior livable area: 2,679 sqft

    Property

    Parking
    • Total spaces: 2
    • Parking features: Garage - Attached
    Lot
    • Size: 0.33 Acres
    Details
    • Parcel number: 1504316003

    Construction

    Type & style
    • Home type: SingleFamily
    Materials
    • Roof: Asphalt
    Condition
    • Year built: 1991

    Utilities & green energy

    • Sewer: Sewer-Public

    Community & HOA

    HOA
    • Has HOA: Yes
    • HOA fee: $24 monthly
    Location
    • Region: Vernon Hills

    Financial & listing details

    • Price per square foot: $310/sqft
    • Tax assessed value: $620,294
    • Annual tax amount: $18,049

    Price history

    DateEventPrice
    10/19/2020Sold$585,000+1.7%$218/sqft
    Source: MRED as distributed by MLS GRID #10856166 Report a problem
    9/15/2020Pending sale$575,000$215/sqft
    Source: RE/MAX Suburban #10856166 Report a problem
    9/13/2020Listed for sale$575,000+13.9%$215/sqft
    Source: RE/MAX Suburban #10856166 Report a problem
    12/5/2012Sold$505,000-4.6%$189/sqft
    Source: MRED as distributed by MLS GRID #08145206 Report a problem
    9/25/2012Pending sale$529,500$198/sqft
    Source: Griffith, Grant & Lackie Realtors #08145206 Report a problem
    9/13/2012Price change$529,500-3.6%$198/sqft
    Source: BIRDVIEW Technologies. Inc. #08145206 Report a problem
    8/25/2012Listed for sale$549,000$205/sqft
    Source: BIRDVIEW Technologies. Inc. #08145206 Report a problem

    Public tax history

    YearProperty taxesTax assessment
    2024$18,049 +2.8%$223,700 +8.2%
    2023$17,563 +5%$206,744 +6%
    2022$16,719 +4%$195,078 +4.4%
    2021$16,081 +2.6%$186,846 +0.7%
    2020$15,677 +2.9%$185,461 +0.4%
    2019$15,231 +0.4%$184,778 -3.1%
    2018$15,163 $190,786 +2.4%
    2017$15,163 +5.8%$186,332 +4.4%
    2016$14,333 +7.9%$178,428 +6.9%
    2015$13,280 +2.4%$166,864 +9.9%
    2014$12,963 -0.2%$151,876 -0.2%
    2012$12,983 +1.7%$152,180 -10.9%
    2011$12,764 -1.4%$170,860 -8.5%
    2010$12,949 +4.7%$186,664 -5.3%
    2009$12,373 +2%$197,007 +1.3%
    2008$12,130 +13%$194,560 +5.3%
    2006$10,737 +10.3%$184,718
    2005$9,738 +8.6%--
    2004$8,967 +7.8%--
    2003$8,318 +8.6%--
    2002$7,659 +105.8%--
    2001$3,722 -49.4%$126,364 +3.5%
    2000$7,351 $122,067
    Find assessor info on the county website

    Neighborhood: 60061

    Nearby schools

    GreatSchools rating
    Schools provided by the listing agent
    • Elementary: Laura B Sprague School
    • Middle: Daniel Wright Junior High School
    • High: Adlai E Stevenson High School
    • District: 125

    Source: The MLS. This data may not be complete. We recommend contacting the local school district to confirm school assignments for this home.

    Get a cash offer in 3 minutes
    Find out how much your home could sell for in as little as 3 minutes with a no-obligation cash offer.
    Estimated market value
    $831,200
    Get a cash offer in 3 minutes
    Find out how much your home could sell for in as little as 3 minutes with a no-obligation cash offer.
    Estimated market value
    $831,200