Skip main navigation
For sale
  • $299,000

    302 Seminole Rd, Bristol, VA 24201

    3beds
    1,831sqft
    : 
    Loading
    Get pre-qualified
    Single Family Residence
    Built in 1971
    0.25 Acres Lot
    $286,700 Zestimate®
    $163/sqft
    $-- HOA

    What's special

    All-brick raised ranchFully finished basementEstablished blueberry bushesFresh paint throughoutStunning quartz countertopsStunning kitchenBeautiful mother-of-pearl backsplash
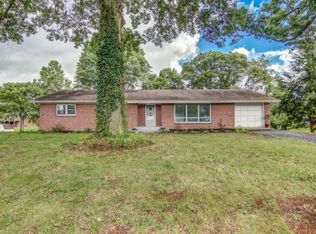
    Sought-After McChesney Heights - Move-In Ready All-Brick Raised Ranch Don't miss this beautifully updated all-brick raised ranch located in the highly desirable McChesney Heights neighborhood. This spacious home features 3 large bedrooms and 2 full bathrooms, with fresh paint throughout. Original hardwood floors throughout, with LVT lifeproof planks in kitchen and baths. The stunning kitchen has been completely updated with white shaker all-wood cabinetry soft close, stunning quartz countertops, a beautiful mother-of-pearl backsplash, and new stainless-steel appliances. Step outside onto the new deck overlooking a level, fenced backyard filled with colorful flower gardens, mature rose bushes, and established blueberry bushes, perfect for relaxing or entertaining. The fully finished basement provides valuable additional living space, featuring tile flooring, a fireplace, and direct access to an outdoor patio. Additional amenities include a finished pull-in garage with automatic door opener and a storage building for extra space. Major improvements include upgraded electrical and plumbing systems. The roof and HVAC system are approximately 10 years old. Conveniently located near Exit 5 in Bristol, this home offers easy access to shopping, downtown Bristol, and Hard Rock Hotel & Casino Bristol. Schedule your showing today and discover everything this exceptional home has to offer!
    16 days
    |
    407
    |
    22
    |

    Zillow last checked:

    Listing updated:

    Listed by:

    Beverly Odum 423-383-2792,

    Matt Smith Realty

    Source: SWVAR,MLS#: 110674MLS Logo

    Loading...

      Facts & features

      Interior

      Bedrooms & bathrooms
      • Bedrooms: 3
      • Bathrooms: 2
      • Full bathrooms: 2
      Rooms
      • Room types: Basement
      Primary bedroom
      • Level: First
      Bedroom 2
      • Level: First
      Bedroom 3
      • Level: First
      Bathroom
      • Level: First
      Bathroom 2
      • Level: First
      Family room
      • Level: Lower
      Kitchen
      • Level: First
      Living room
      • Level: First
      Basement
      • Area: 1220
      Heating
      • Heat Pump
      Cooling
      • Heat Pump
      Appliances
      • Included: Dishwasher, Dryer, Microwave, Range, Refrigerator, Washer
      • Laundry: Lower Level
      Features
      • Ceiling Fan(s), Newer Paint, Cable High Speed Internet
      • Flooring: Newer Floor Covering, Wood
      • Windows: Insulated Windows
      • Has basement: Yes
      • Has fireplace: Yes
      • Fireplace features: Flue
      Interior area
      • Total structure area: 2,441
      • Total interior livable area: 1,831 sqft
      • Finished area above ground: 1,221
      • Finished area below ground: 1,221
      Video & virtual tour

      Property

      Parking
      • Total spaces: 1
      • Parking features: Attached, Driveway
      • Attached garage spaces: 1
      Features
      • Stories: 1
      • Patio & porch: Covered, Deck, Porch
      • Fencing: Chain Link
      • Water view: None
      • Waterfront features: None
      Lot
      • Size: 0.25 Acres
      • Features: Level
      Details
      • Parcel number: 9718
      • Zoning: R

      Construction

      Type & style
      • Home type: SingleFamily
      • Architectural style: Ranch
      • Property subtype: Single Family Residence
      Materials
      • Brick
      • Roof: Shingle
      Condition
      • Exterior Condition: Good,Interior Condition: Good
      • Year built: 1971

      Utilities & green energy

      • Sewer: Public Sewer
      • Water: Public
      • Utilities for property: Natural Gas Not Available

      Community & HOA

      Community
      • Subdivision: McChesney Heights
      HOA
      • Has HOA: No
      • Services included: None
      Location
      • Region: Bristol

      Financial & listing details

      • Price per square foot: $163/sqft
      • Tax assessed value: $218,500
      • Annual tax amount: $2,032
      • Date on market: 6/22/2026

        Estimated market value

        $286,700

        $272,000 - $301,000

        $1,960/mo

        Price history

        DateEventPrice
        6/19/2026Listed for sale$299,000+86.9%$163/sqft
        Source: TVRMLS #9997125 Report a problem
        3/23/2026Sold$160,000$87/sqft
        Source: Public Record Report a problem

        Public tax history

        YearProperty taxesTax assessment
        2025$2,032 +30.6%$218,500 +57.3%
        2024$1,556 -4.3%$138,900
        2023$1,625 +4.5%$138,900
        2022$1,556 $138,900 +13.9%
        2021$1,556 +9%$122,000
        2019$1,427 +100%$122,000
        2018$714 $122,000
        2016-- --
        2015-- --
        2012-- --
        2011-- --
        2010-- --
        2009-- --
        2008-- --
        2007-- --
        2006-- --
        2005-- --
        2004-- --
        2003-- --
        2001-- --

        Find assessor info on the county website

        Monthly payment

        Est. payment

        Payment breakdown

        Explore the cost of this home by adjusting the details. Changes won't be saved.
        All calculations are estimates and provided by Zillow, Inc. for informational purposes only. Actual amounts may vary.
        HOA fees may include property taxes on listings classified as Co-Ops. Contact the listing agent and/or owner for fee details.
        Mortgage interest rates are dependent on a number of factors, including credit score, down payment, and repayment length. Interest rate data provided by Zillow Group Marketplace, Inc. as of 1/1/1970 from various mortgage lenders with which we have lead or other similar arrangements; the Estimated Payment is an average of those rates.
        See how much you could borrow to make a competitive offer.

        Climate risks

        Neighborhood: 24201

        Getting around

        17 / 100
        Car-Dependent
        16 / 100
        Somewhat Bikeable

        Nearby schools

        GreatSchools rating
        Schools provided by the listing agent
        • Elementary: Washington-Lee
        • Middle: Virginia
        • High: Virginia

        Source: SWVAR. This data may not be complete. We recommend contacting the local school district to confirm school assignments for this home.

        A local agent can set up tours, give advice and negotiate with sellers.

        Browse local experts

        Similar homes

        Skip to the end of the carouselSkip to the beginning of the carousel