This distinctive, single-story home offers approximately 3,500 square feet of living space, 4 bedrooms, 3.5 bathrooms, and a unique layout with two primary suites, each featuring an en-suite bathroom. The home showcases timeless architectural details, including authentic antique lighting fixtures, rich wood paneling, exposed ceiling beams, and beautiful brick flooring throughout the foyer, hallways, living room, and breakfast area. The spacious living room features a cathedral ceiling, built-in bookcases, and a built-in bar, creating a striking focal point for entertaining. Additional living spaces include a formal living room, formal dining room, and a breakfast area with custom built-ins and a china hutch. The sunroom offers ceramic tile flooring, a wet bar with a sink and mini refrigerator, and convenient access to the pool, creating a versatile space for relaxing or entertaining. The second primary suite provides additional flexibility, with an en-suite bathroom that may accommodate a variety of living arrangements. Situated on a corner lot, the property also features a two-car garage with a cedar-lined closet, two outdoor storage areas, and additional bonus storage space. With its generous square footage, distinctive architectural details, multiple living areas, and inviting poolside amenities, this property offers a rare combination of character, space, and functionality.
For sale
$635,000
302 Steiner Rd, Lafayette, LA 70508
4beds
3,481sqft
Single Family Residence
Built in 1973
0.69 Acres Lot
$610,800 Zestimate®
$182/sqft
$-- HOA
What's special
Inviting poolside amenitiesTimeless architectural detailsCorner lotTwo outdoor storage areasBuilt-in barAuthentic antique lighting fixturesFormal dining room
- 7 days
- 344
- 29
Likely to sell faster than
Zillow last checked:
Listing updated:
Listed by:
Paige Gary,
Real Broker, LLC 337-534-0555,
Daphne Gaspard,
Real Broker, LLC
Source: ROAM MLS,MLS#: 2600009659
Facts & features
Interior
Bedrooms & bathrooms
- Bedrooms: 4
- Bathrooms: 4
- Full bathrooms: 3
- 1/2 bathrooms: 1
Heating
- Central, Multiple Units
Cooling
- Central Air, Multi Units
Appliances
- Included: Dishwasher, Electric Cooktop, Built-In Electric Oven
Features
- Pantry, Wet Bar, Walk-In Closet(s), Varied Ceiling Heights, Vaulted Ceiling(s), Cathedral Ceiling(s), Beamed Ceilings, Built-in Features, Bookcases
- Flooring: Carpet, Tile, Brick
- Number of fireplaces: 1
Interior area
- Total interior livable area: 3,481 sqft
Property
Parking
- Total spaces: 2
- Parking features: Garage Door Opener, Garage Faces Side
- Garage spaces: 2
Features
- Levels: One
- Stories: 1
- Has private pool: Yes
- Pool features: In Ground, Gunite
- Fencing: Full
Lot
- Size: 0.69 Acres
- Dimensions: +/- .692
- Features: Corner Lot, Level
Details
- Additional structures: Storage
- Parcel number: 6056828
Construction
Type & style
- Home type: SingleFamily
- Architectural style: Ranch
- Property subtype: Single Family Residence
Materials
- Brick
- Foundation: Slab
- Roof: Composition
Condition
- Year built: 1973
Utilities & green energy
- Sewer: Public Sewer
- Water: Public
Community & HOA
HOA
- Has HOA: No
Location
- Region: Lafayette
Financial & listing details
- Price per square foot: $182/sqft
- Tax assessed value: $388,850
- Annual tax amount: $4,091
- Date on market: 10/14/2026
- Listing terms: Cash,Conventional,FHA,VA Loan
Estimated market value
$610,800
$580,000 - $641,000
$3,255/mo
Price history
| Date | Event | Price |
|---|---|---|
| 10/14/2026 | Listed for sale | $635,000$182/sqft |
Source:  RAA #2600009659 Report a problem | ||
Public tax history
| Year | Property taxes | Tax assessment |
|---|---|---|
| 2025 | $4,091 | $38,885 |
| 2024 | $4,091 +5.9% | $38,885 +5.3% |
| 2023 | $3,863 0% | $36,935 |
| 2022 | $3,865 -0.3% | $36,935 |
| 2021 | $3,878 +0.3% | $36,935 |
| 2020 | $3,865 +4.3% | $36,935 0% |
| 2019 | $3,707 -1.7% | $36,936 |
| 2018 | $3,769 +20.3% | $36,936 |
| 2017 | $3,134 | $36,936 +11.6% |
| 2015 | $3,134 +14.3% | $33,106 |
| 2013 | $2,741 +26.6% | $33,106 0% |
| 2011 | $2,165 -0.5% | $33,119 -0.5% |
| 2010 | $2,177 | $33,300 |
Find assessor info on the county website
Monthly payment
Est. payment
Payment breakdown
Explore the cost of this home by adjusting the details. Changes won't be saved.Climate risks
Neighborhood: 70508
Nearby schools
Schools provided by the listing agent
- Elementary: Cpl. M. Middlebrook
- Middle: Paul Breaux Middle
Source: ROAM MLS. This data may not be complete. We recommend contacting the local school district to confirm school assignments for this home.

Similar homes
- $590,0006 bd5 ba4.9k sqft208 Pembroke Ln, Lafayette, LA 70508For Sale
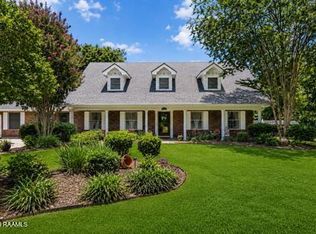
 MLS ID #2600005928, Bailey Caldwell, HUNCO Real Estate. ROAM MLS
- $649,9004 bd5 ba4.3k sqft1420 Alice Dr, Lafayette, LA 70503For Sale
 MLS ID #2600009012, Nadja Blanchard, Real Broker, LLC. ROAM MLS
- $640,0004 bd4 ba3.1k sqft300 Creekwood Dr, Lafayette, LA 70503For Sale
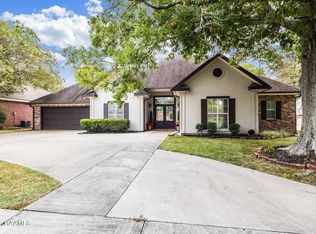 MLS ID #2600007271, Paul Tylock, eXp Realty, LLC. ROAM MLS
- $549,0004 bd4 ba3.5k sqft308 Trailwood Ln, Lafayette, LA 70508For Sale
 MLS ID #2600004785, Ryan Meaux, eXp Realty, LLC. ROAM MLS
- $525,0004 bd3 ba2.6k sqft728 Alonda Dr, Lafayette, LA 70503For SaleMLS ID #2600009236, Noelle Montgomery, Real Broker, LLC. ROAM MLS
- $658,0003 bd4 ba3k sqft200 Kings Rd, Lafayette, LA 70503For SaleMLS ID #2600008780, Priscilla Dominguez, Real Broker, LLC. ROAM MLS
- $675,0003 bd3 ba2.4k sqft608 Richland Ave, Lafayette, LA 70508For SaleMLS ID #2600009430, Anna Ward, Reliance Real Estate Group. ROAM MLS
- $800,0004 bd4 ba3.5k sqft117 Emily Cir, Lafayette, LA 70508For SaleMLS ID #2600008174, Teresa Scarsella, Compass. ROAM MLS
- $710,0003 bd3 ba2.6k sqft200 River Ranch Blvd, Lafayette, LA 70508For SaleMLS ID #2600005304, Kimberly Cobb Keys, Compass. ROAM MLS
- $735,0003 bd3 ba2.4k sqft127 Woodsboro Dr, Saint Rose, LA 70508For SaleMLS ID #2600006672, Victoria Hargroder Emrick, Hargroder Real Estate Group. ROAM MLS
- $654,0004 bd3 ba2.5k sqft116 Orchard Park Ave, Lafayette, LA 70508For SaleMLS ID #2500006495, Paula Hornback, Compass. ROAM MLS
- $775,0004 bd4 ba3.4k sqft219 Hidden Grove Pl, Lafayette, LA 70503For SaleMLS ID #2600001565, Tiffany Chiasson, Frontline Real Estate Group. ROAM MLS
- $715,0007 bd5 ba3.3k sqft103 S Southlawn Dr, Lafayette, LA 70503For SaleMLS ID #2500006025, Kurt Reaux, Atlas Realty of Acadiana. ROAM MLS
- $580,0003 bd3 ba1.8k sqft108 Settlers Trace Blvd, Lafayette, LA 70508For SaleMLS ID #2600007011, Priscilla Feinberg, Compass. ROAM MLS
- $515,0004 bd3 ba4k sqft121 Beverly Dr, Lafayette, LA 70503For SaleMLS ID #2600008787, Elaina Thrasher, eXp Realty, LLC. ROAM MLS
- $440,0004 bd3 ba3.3k sqft116 Warwicke Dr, Lafayette, LA 70508For SaleMLS ID #2600001222, Billy Pritchard, Dream Home Realty, LLC. ROAM MLS
- $574,0003 bd3 ba2k sqft214 Settlers Trace Blvd, Lafayette, LA 70508For SaleMLS ID #2600004526, Alison Periou, Real Broker, LLC. ROAM MLS
- $395,0004 bd3 ba2.4k sqft100 Eton Cir, Lafayette, LA 70508For SaleMLS ID #200HPQ, Stephen Hundley, Real Broker, LLC. ROAM MLS
- $625,0002 bd2 ba2.5k sqft407 Live Oak Dr, Lafayette, LA 70503For SaleMLS ID #2577071, Karen V Stokes, Fleur De Lis Realty Group. ROAM MLS
- $815,0003 bd3 ba2.4k sqft103 Woodsboro Dr, Lafayette, LA 70508For SaleMLS ID #2600009760, Stefanie Kellner, Compass. ROAM MLS
