Open House Sat Nov 14th & Sun Nov 15th 12:00-2:00PM! Beautifully crafted in 2022, this Colonial sits on a serene 1.317-acre lot with frontage on Black Brook. Enjoy the best of both worlds—peaceful living while being conveniently located just 2 miles from the highway. The main level offers a spacious open-concept layout with a large kitchen, dining area, and inviting living room. The chef’s kitchen features a 6-foot center island, quartz countertops, custom cabinetry, and plenty of space. Washer and dryer are also located on the main level. Gleaming oak hardwood flooring runs throughout the home, complemented by ceramic tile in the bathrooms. The open living area is perfect for relaxing by the gas fireplace, while the formal dining room provides an elegant space for entertaining. Upstairs, the spacious primary bedroom suite is joined by three generously sized bedrooms, a study/office, and 2.5 bathrooms. Step outside through the sliding glass door onto the deck overlooking the expansive backyard—a wonderful space for outdoor entertaining, recreation, or simply enjoying the peaceful surroundings. Enjoy enormous savings on electricity costs with paid-off solar panels. This exceptional home perfectly blends today’s modern finishes with timeless New England charm, offering plenty of space, privacy, and convenience in a beautiful setting.
Active
Listed by: RE/MAX Synergy • Emmanuel Georges • Cell: 603-229-8384
Price cut: $20K (11/9)
$750,000
302 Straw Road, Manchester, NH 03102
4beds
2,520sqft
Single Family Residence
Built in 2023
1.32 Acres Lot
$745,100 Zestimate®
$298/sqft
$-- HOA
What's special
Gleaming oak hardwood flooringThree generously sized bedroomsSpacious open-concept layoutLarge kitchenQuartz countertopsCustom cabinetrySpacious primary bedroom suite
- 33 days
- 1,335
- 105
Zillow last checked:
Listing updated:
Listed by:
Emmanuel Georges,
RE/MAX Synergy Cell:603-229-8384
Source: PrimeMLS,MLS#: 5113879
Facts & features
Interior
Bedrooms & bathrooms
- Bedrooms: 4
- Bathrooms: 3
- Full bathrooms: 2
- 1/2 bathrooms: 1
Heating
- Propane, Forced Air
Cooling
- Central Air
Appliances
- Included: Gas Cooktop, Dishwasher, Dryer, Range Hood, Washer, Electric Water Heater
- Laundry: 1st Floor Laundry
Features
- Kitchen/Dining, Primary BR w/ BA
- Flooring: Carpet, Hardwood, Tile
- Windows: Screens, Double Pane Windows
- Basement: Bulkhead,Concrete,Concrete Floor,Full,Interior Stairs,Unfinished,Walk-Up Access
- Has fireplace: Yes
- Fireplace features: Gas
Interior area
- Total structure area: 3,548
- Total interior livable area: 2,520 sqft
- Finished area above ground: 2,520
- Finished area below ground: 0
Property
Parking
- Total spaces: 4
- Parking features: Paved, Auto Open, Direct Entry, Driveway, Garage, Off Street, Parking Spaces 4, Attached
- Garage spaces: 2
- Has uncovered spaces: Yes
Features
- Levels: Two
- Stories: 2
- Exterior features: Deck
- Frontage length: Road frontage: 116
Lot
- Size: 1.32 Acres
- Features: City Lot
Details
- Parcel number: MNCHM0890B000L0003E
- Zoning description: Res
- Special conditions: Standard
Construction
Type & style
- Home type: SingleFamily
- Architectural style: Colonial
- Property subtype: Single Family Residence
Materials
- Wood Frame, Vinyl Siding
- Foundation: Concrete
- Roof: Asphalt Shingle
Condition
- New construction: No
- Year built: 2023
Utilities & green energy
- Electric: 200+ Amp Service
- Sewer: 1250 Gallon, Concrete, Leach Field, Septic Tank
- Utilities for property: Cable Available, Propane
Community & HOA
Location
- Region: Manchester
Financial & listing details
- Price per square foot: $298/sqft
- Tax assessed value: $531,600
- Annual tax amount: $10,759
- Date on market: 10/11/2026
- Cumulative days on market: 34 days
- Listing agreement: Exclusive Right
- Road surface type: Paved
Estimated market value
$745,100
$708,000 - $782,000
$4,197/mo
Price history
| Date | Event | Price |
|---|---|---|
| 11/9/2026 | Price change | $750,000-2.6%$298/sqft |
Source:  PrimeMLS #5113879 Report a problem | ||
| 10/11/2026 | Listed for sale | $770,000+10%$306/sqft |
Source: PrimeMLS #5113879 Report a problem | ||
| 4/21/2023 | Sold | $699,900$278/sqft |
Source: PrimeMLS #4935729 Report a problem | ||
| 11/2/2022 | Listed for sale | $699,900$278/sqft |
Source: PrimeMLS #4935729 Report a problem | ||
Public tax history
| Year | Property taxes | Tax assessment |
|---|---|---|
| 2024 | $10,409 +3.8% | $531,600 |
| 2023 | $10,026 +382.9% | $531,600 +367.1% |
| 2022 | $2,076 | $113,800 |
Find assessor info on the county website
Monthly payment
Est. payment
Payment breakdown
Explore the cost of this home by adjusting the details. Changes won't be saved.Climate risks
Neighborhood: Northwest Manchester
Nearby schools
Schools provided by the listing agent
- Elementary: Northwest Elementary School
- Middle: Parkside Middle School
- High: Manchester West High School
- District: Manchester School District
Source: PrimeMLS. This data may not be complete. We recommend contacting the local school district to confirm school assignments for this home.
Similar homes
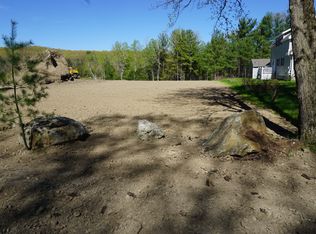
- $689,9004 bd3 ba2.4k sqft77 Straw Road, Manchester, NH 03102Active
 MLS ID #5115884, Kate Costley. PrimeMLS
- $699,9003 bd3 ba3.3k sqft28 Duncan Farms Road, Manchester, NH 03102Active
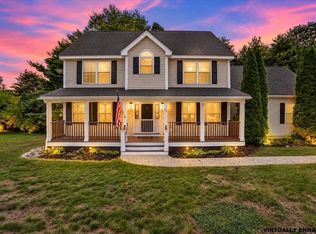 MLS ID #5114042, Laura Gamache. PrimeMLS
- $699,9003 bd3 ba2.6k sqft364 Paquette Avenue, Manchester, NH 03104Active
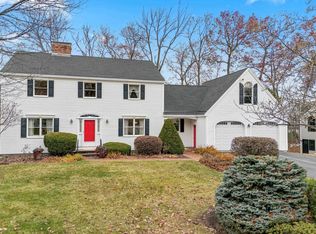 MLS ID #5117612, Rebecca Curran. PrimeMLS
- $700,4443 bd2 ba2.9k sqft444 Arah Street, Manchester, NH 03104Active
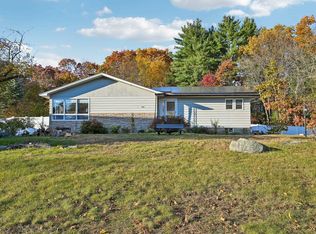 MLS ID #5116978, Hali Nash. PrimeMLS
