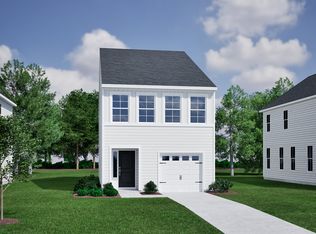
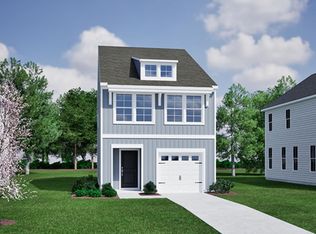
Located in the sought-after Laurinton Farms community, this Douglas floor plan offers stylish, upgraded living in a beautifully designed two-story single-family home.The open concept kitchen features stone gray Elkins PureStyle cabinetry with Miami Vena quartz countertops, a spacious island, brushed satin nickel hardware, and a classic white glossy subway tile backsplash in an offset pattern. Crown molding adds a sophisticated touch. Luxury Heardsville Driftwood vinyl plank flooring runs throughout the main areas, including the kitchen, eat-in area, family room, entry, laundry, pantry, and baths. Plush alcot way concrete carpet softens the upstairs bedrooms and hallways.The primary suite boasts raised vanities with quartz counters, a large five-foot fiberglass shower, boxed ceiling detail, and glass bypass shower doors for a spa-like finish.
This property is not currently displayed as for sale or rent on Zillow. This may be different from what's on other websites or public sources.