UNDER $300K in Fort Mill with a location that is close to everything! You do NOT want to miss this move-in ready (Fridge, washer AND dryer included!!!), two bedroom towhnhome in amenity rich Waterstone! From the second you walk in you notice the vinyl plank flooring throughout the entire first floor, making it the perfect maintenace free area. The first floor also includes a living room with gas fireplace, dining area, updated kitchen, half bath and additional hidden storage- utilizing the space under the stairs!! Upstairs are two bedrooms including a primary suite with vaulted ceiling, walk-in closet and en-suite bath. The split floorplan also includes an additional bedroom, full bathroom and washer/dryer hook-up. Outside is your own private fenced in backyard with additional paver patio area and storage shed. Neighborhood amenities include a large outdoor pool and clubhouse.
You don't want to miss this one!!
https://www.hommati.com/3DTour-AerialVideo/unbranded/302-Tinderbox-Ln-Fort-Mill-Sc-29708--HPI74654108
Under contract-show
$280,000
302 Tinderbox Ln, Fort Mill, SC 29708
2beds
1,080sqft
Townhouse
Built in 2002
-- sqft lot
$276,800 Zestimate®
$259/sqft
$-- HOA
What's special
Large outdoor poolUpdated kitchenAdditional paver patio areaEn-suite bathDining areaPrivate fenced in backyardSplit floorplan
- 71 days
- 165
- 13
Zillow last checked:
Listing updated:
Listed by:
Lauren Fox lauren.fox@allentate.com,
Howard Hanna Allen Tate Charlotte South
Source: Canopy MLS as distributed by MLS GRID,MLS#: 4399863
Facts & features
Interior
Bedrooms & bathrooms
- Bedrooms: 2
- Bathrooms: 3
- Full bathrooms: 2
- 1/2 bathrooms: 1
- Main level bedrooms: 2
Primary bedroom
- Level: Upper
Bedroom s
- Level: Upper
Bathroom full
- Level: Upper
Bathroom full
- Level: Upper
Bathroom half
- Level: Main
Dining area
- Level: Main
Kitchen
- Level: Main
Laundry
- Level: Upper
Living room
- Level: Main
Heating
- Central
Cooling
- Central Air
Appliances
- Included: Dishwasher, Disposal, Microwave, Oven, Refrigerator, Washer/Dryer
- Laundry: In Hall, Laundry Closet
Features
- Attic Other, Open Floorplan, Storage, Walk-In Closet(s)
- Flooring: Carpet, Vinyl
- Has basement: No
- Attic: Other
- Fireplace features: Family Room, Gas
Interior area
- Total structure area: 1,080
- Total interior livable area: 1,080 sqft
- Finished area above ground: 1,080
- Finished area below ground: 0
Video & virtual tour
Property
Parking
- Parking features: Assigned, Parking Lot, Parking Space(s)
Features
- Levels: Two
- Stories: 2
- Entry location: Main
- Patio & porch: Covered, Front Porch
- Pool features: Community
- Fencing: Back Yard,Privacy
Lot
- Features: Level
Living quarters
- Secondary features: None
Details
- Parcel number: 6500401046
- Zoning: RD-I
- Special conditions: Standard
- Horse amenities: None
Construction
Type & style
- Home type: Townhouse
- Architectural style: Traditional
- Property subtype: Townhouse
Materials
- Brick Partial, Vinyl
- Foundation: Slab
- Roof: Fiberglass
Condition
- New construction: No
- Year built: 2002
Utilities & green energy
- Sewer: Public Sewer
- Water: City
- Utilities for property: Cable Available, Electricity Connected
Community & HOA
Community
- Features: Clubhouse
- Subdivision: Waterstone
HOA
- Has HOA: Yes
Location
- Region: Fort Mill
Financial & listing details
- Price per square foot: $259/sqft
- Tax assessed value: $212,100
- Annual tax amount: $1,338
- Date on market: 7/6/2026
- Cumulative days on market: 71 days
- Listing terms: Cash,Conventional,FHA,VA Loan
- Electric utility on property: Yes
- Road surface type: None, Paved
Estimated market value
$276,800
$263,000 - $291,000
$1,717/mo
Price history
| Date | Event | Price |
|---|---|---|
| 7/6/2026 | Listed for sale | $280,000+86.7%$259/sqft |
Source:  Canopy MLS as distributed by MLS GRID #4399863 Report a problem Canopy MLS as distributed by MLS GRID #4399863 Report a problem | ||
| 7/30/2018 | Sold | $150,000-3.2%$139/sqft |
Source: Canopy MLS as distributed by MLS GRID #3396806 Report a problem | ||
| 6/6/2018 | Pending sale | $155,000$144/sqft |
Source: Wilkinson ERA Real Estate #3396806 Report a problem | ||
| 6/5/2018 | Listed for sale | $155,000$144/sqft |
Source: Wilkinson ERA Real Estate #3396806 Report a problem | ||
| 6/3/2018 | Pending sale | $155,000$144/sqft |
Source: Wilkinson ERA Real Estate #3396806 Report a problem | ||
| 5/29/2018 | Listed for sale | $155,000+29.2%$144/sqft |
Source: Wilkinson ERA Real Estate #3396806 Report a problem | ||
| 6/17/2016 | Sold | $120,000+0.1%$111/sqft |
Source: Canopy MLS as distributed by MLS GRID #P1101189 Report a problem | ||
| 5/13/2016 | Listed for sale | $119,900+6.6%$111/sqft |
Source: Coldwell Banker United, Realtors - York County #1101189 Report a problem | ||
| 6/19/2007 | Sold | $112,500+3.3%$104/sqft |
Source: Public Record Report a problem | ||
| 3/24/2003 | Sold | $108,881$101/sqft |
Source: Public Record Report a problem | ||
Public tax history
| Year | Property taxes | Tax assessment |
|---|---|---|
| 2025 | $1,338 +14.4% | $7,617 +15% |
| 2024 | $1,169 +3.2% | $6,624 |
| 2023 | $1,133 +0.9% | $6,624 |
| 2022 | $1,123 -20.8% | $6,624 |
| 2021 | $1,418 | $6,624 |
| 2020 | -- | $6,624 +15% |
| 2019 | -- | $5,760 |
| 2018 | -- | $5,760 +24.7% |
| 2017 | $619 | $4,620 +17.9% |
| 2016 | $619 | $3,920 -33.3% |
| 2014 | $619 | $5,880 -9.7% |
| 2013 | $619 | $6,510 |
| 2012 | -- | $6,510 +49.3% |
| 2010 | -- | $4,360 |
| 2009 | -- | $4,360 |
| 2008 | -- | $4,360 +6.3% |
| 2007 | -- | $4,100 |
| 2006 | -- | $4,100 +6.8% |
| 2005 | -- | $3,840 |
| 2004 | -- | $3,840 -33.3% |
| 2003 | -- | $5,760 |
Find assessor info on the county website
Monthly payment
Est. payment
Payment breakdown
Explore the cost of this home by adjusting the details. Changes won't be saved.Climate risks
Neighborhood: 29708
Nearby schools
Schools provided by the listing agent
- Elementary: Gold Hill
- Middle: Pleasant Knoll
- High: Fort Mill
Source: Canopy MLS as distributed by MLS GRID. This data may not be complete. We recommend contacting the local school district to confirm school assignments for this home.
Similar homes
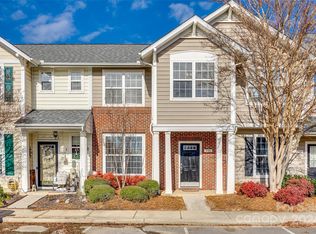
- $305,0003 bd3 ba1.3k sqft207 Dawn Mist Ln, Fort Mill, SC 29708For Sale

 MLS ID #4402183, Kaeli McLiverty, Premier South. Canopy MLS as distributed by MLS GRID
 - $325,0003 bd3 ba1.4k sqft231 Dawn Mist Ln, Fort Mill, SC 29708For Sale
 MLS ID #4409273, Jill Leonard, COMPASS. Canopy MLS as distributed by MLS GRID
 - $265,0002 bd3 ba1.2k sqft229 Primrose Walk, Fort Mill, SC 29715For Sale
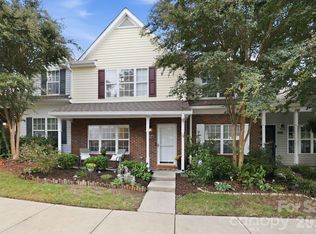 MLS ID #4419579, Sean McGovern, Keller Williams Ballantyne Area. Canopy MLS as distributed by MLS GRID
 - $260,0002 bd3 ba1.3k sqft126 Cadbury Ln, Fort Mill, SC 29715For Sale
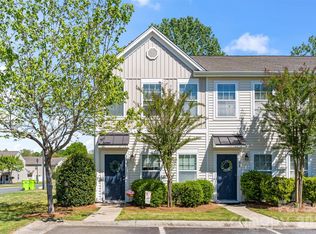 MLS ID #4368318, Tammy Soprano, Southern Nest Realty Inc. Canopy MLS as distributed by MLS GRID
 - $285,0003 bd3 ba1.3k sqft713 Rock Lake Gln, Fort Mill, SC 29715For SaleMLS ID #4391442, William Pratt, Stephen Cooley Real Estate. Canopy MLS as distributed by MLS GRID
- $269,9993 bd3 ba1.3k sqft311 Wilkes Place Dr, Fort Mill, SC 29715For SaleMLS ID #4402870, Michael Behringer, 1 Percent Lists Advantage. Canopy MLS as distributed by MLS GRID
- $254,8993 bd2 ba1.3k sqft932 Heritage Pkwy, Fort Mill, SC 29715For SaleMLS ID #4401644, Cecilia Carbajal, America's Real Estate Group Inc. Canopy MLS as distributed by MLS GRID
- $339,0003 bd3 ba1.6k sqft1108 Roderick Dr, Fort Mill, SC 29708For SaleMLS ID #4365725, Matthew VanHoughton, Carolinas Dynamic Realty. Canopy MLS as distributed by MLS GRID
- $250,0002 bd3 ba1.4k sqft207 Tail Race Ln, Fort Mill, SC 29715For SaleMLS ID #4409680, Bob Katz, Southern Nest Realty Inc. Canopy MLS as distributed by MLS GRID
- $269,0002 bd3 ba1.2k sqft6312 Rhodins Ln, Indian Land, SC 29707For SaleMLS ID #4395880, Jean Gettys, Henderson Properties. Canopy MLS as distributed by MLS GRID
- $255,0002 bd3 ba1.3k sqft136 Rapids Rd, Fort Mill, SC 29715For SaleMLS ID #4395399, Tyler DiPretoro, Fathom Realty NC LLC. Canopy MLS as distributed by MLS GRID
- $270,0003 bd3 ba1.3k sqft247 Water Oak Dr, Pineville, NC 28134For SaleMLS ID #4401849, Matt Stone, Stone Realty Group. Canopy MLS as distributed by MLS GRID
- $295,0002 bd3 ba1.1k sqft310 Ross Moore Ave, Charlotte, NC 28205For SaleMLS ID #4422149, Josh Finigan, EXP Realty LLC Ballantyne. Canopy MLS as distributed by MLS GRID
- $300,0002 bd3 ba1.3k sqft12058 Stratfield Place Cir, Pineville, NC 28134For SaleMLS ID #4414924, Mike Morrell, Keller Williams Connected. Canopy MLS as distributed by MLS GRID
- $289,9003 bd2 ba1k sqft308 Llewellyn St, Belmont, NC 28012For SaleMLS ID #4422329, Lynette McClendon, NorthGroup Real Estate LLC. Canopy MLS as distributed by MLS GRID
- $259,9003 bd3 ba1.6k sqftCascades at River Crossing, Fort Mill, SC 29715For SaleMLS ID #4365686, Arlette Guerra De Hurtado, AG Property Management Inc. Canopy MLS as distributed by MLS GRID
- $259,9003 bd2 ba1.2k sqft1423 Jasper Ridge Dr, Indian Land, SC 29707For SaleMLS ID #4416009, Gail McDowell, Premier Sotheby's International Realty. Canopy MLS as distributed by MLS GRID
- $288,0002 bd2 ba1.3k sqft11128 Sevilla Ct, Charlotte, NC 28226For SaleMLS ID #4405077, Paul Le, Realty One Group Revolution. Canopy MLS as distributed by MLS GRID
- $265,0003 bd3 ba1.2k sqft6105 Warrior Ave, Indian Land, SC 29707For SaleMLS ID #4388807, Sarika Daftuar, RE/MAX Executive. Canopy MLS as distributed by MLS GRID
- $293,0002 bd3 ba1.2k sqftVillage Manor at Ayrsley, Charlotte, NC 28273For SaleMLS ID #4366829, Donald Newell, David Hoffman Realty Charlotte. Canopy MLS as distributed by MLS GRID
