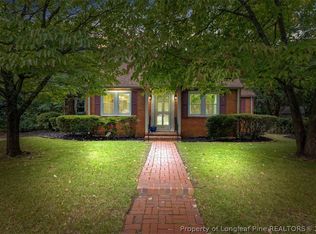
Welcome to a truly special home in Fayetteville’s highly sought-after Historic Haymount Forest Lakes area, where timeless character, established charm, and convenient city living come together. From the moment you arrive, the elegant front stoop and welcoming entry foyer set the tone for a home filled with warmth and character.
The spacious living room features a beautiful masonry fireplace, creating an inviting focal point for relaxing and entertaining, while the formal dining room offers an elegant setting for gatherings. The well-appointed kitchen showcases beautiful stone countertops and generous workspace, complemented by updated tiled bathrooms. Throughout the main living areas, the beautifully refinished solid wood floors add warmth, sophistication, and classic appeal.
The home's flexible layout offers exceptional versatility. A partially finished basement includes two additional rooms that can easily adapt to a home office, creative studio, fitness space, hobby rooms, or additional storage. The bonus room with full bath and closet creates an incredible opportunity for a private guest retreat, in-law suite, media room, or spacious home office—perfect for today's lifestyle.
Step outside and discover an entertainer's dream. The expansive back deck with a concrete patio beneath overlooks the fenced backyard and large storage shed, providing multiple options for outdoor gatherings, relaxing, gardening, and enjoying the established surroundings.
Additional features include new electrical updates, a transferable termite bond, and a security front-entry monitoring system, offering added peace of mind for the next owner.
Ideally positioned near Freeway 401, Crown Coliseum, Segra Stadium, downtown Fayetteville's vibrant dining and entertainment, and the shopping and amenities along Raeford Road, this exceptional Haymount-area property offers more than just a home—it offers a lifestyle.
With its sought-after location, historic character, beautifully refinished hardwood floors, flexible additional living spaces, impressive outdoor areas, and thoughtful updates, this is the kind of Haymount-area opportunity buyers have been waiting for.
Pending
$314,900
302 Valley Rd, Fayetteville, NC 28305
3beds
2,077sqft
Single Family Residence
Built in 1950
0.3 Acres Lot
$306,100 Zestimate®
$152/sqft
$-- HOA
What's special
Partially finished basementExpansive back deckUpdated tiled bathroomsFlexible additional living spacesGenerous workspaceWell-appointed kitchenElegant front stoop
- 153 days
- 246
- 7
Zillow last checked:
Listing updated:
Listed by:
UTA BELLETETE,
RE/MAX CHOICE
Source: LPRMLS,MLS#: 762846 Originating MLS: Longleaf Pine Realtors
Originating MLS: Longleaf Pine RealtorsFacts & features
Interior
Bedrooms & bathrooms
- Bedrooms: 3
- Bathrooms: 2
- Full bathrooms: 2
Heating
- Forced Air, Gas
Cooling
- Central Air, Electric
Appliances
- Included: Dishwasher, Disposal, Microwave, Range
- Laundry: Washer Hookup, Dryer Hookup
Features
- Ceiling Fan(s), Separate/Formal Dining Room, Primary Downstairs, Stone Counters, Separate Shower, Tub Shower, Window Treatments
- Flooring: Hardwood, Tile, Vinyl
- Doors: Storm Door(s)
- Windows: Blinds
- Basement: Unfinished
- Number of fireplaces: 1
- Fireplace features: Masonry
Interior area
- Total interior livable area: 2,077 sqft
Video & virtual tour
Property
Parking
- Parking features: No Garage
Features
- Patio & porch: Deck
- Exterior features: Deck, Storage
Lot
- Size: 0.3 Acres
- Dimensions: 75 x 175
- Features: 1/4 to 1/2 Acre Lot
Details
- Parcel number: 0427943074
- Zoning description: A1A - Residential District
- Special conditions: None
Construction
Type & style
- Home type: SingleFamily
- Architectural style: Ranch
- Property subtype: Single Family Residence
Materials
- Frame
Condition
- Good Condition
- New construction: No
- Year built: 1950
Utilities & green energy
- Sewer: Public Sewer
- Water: Public
Community & HOA
Community
- Features: Gutter(s)
- Security: Security System, Smoke Detector(s)
- Subdivision: Forest Lks
HOA
- Has HOA: No
Location
- Region: Fayetteville
Financial & listing details
- Price per square foot: $152/sqft
- Tax assessed value: $348,100
- Annual tax amount: $3,791
- Date on market: 5/19/2026
- Cumulative days on market: 154 days
- Listing terms: Cash,New Loan
- Inclusions: Washer, Dryer and Refrigerator
- Exclusions: None
- Ownership: More than a year
Estimated market value
$306,100
$291,000 - $321,000
$1,609/mo
Price history
| Date | Event | Price |
|---|---|---|
| 9/28/2026 | Pending sale | $314,900$152/sqft |
Source:  LPRMLS #762846 Report a problem LPRMLS #762846 Report a problem | ||
| 7/20/2026 | Price change | $314,900-3.1%$152/sqft |
Source: LPRMLS #762846 Report a problem | ||
| 5/19/2026 | Listed for sale | $325,000+113.8%$156/sqft |
Source: LPRMLS #762846 Report a problem | ||
| 9/4/2021 | Listing removed | -- |
Source: Zillow Rental Manager Report a problem | ||
| 8/31/2021 | Listed for rent | $1,500$1/sqft |
Source: Zillow Rental Manager Report a problem | ||
| 9/21/2016 | Sold | $152,000-7.9%$73/sqft |
Source: LPRMLS #466249 Report a problem | ||
| 8/24/2016 | Pending sale | $165,000$79/sqft |
Source: TOWNSEND REAL ESTATE #466249 Report a problem | ||
| 5/10/2016 | Listed for sale | $165,000+10.7%$79/sqft |
Source: TOWNSEND REAL ESTATE #466249 Report a problem | ||
| 9/23/2013 | Sold | $149,000$72/sqft |
Source: LPRMLS #401776 Report a problem | ||
| 7/18/2013 | Price change | $149,000-9.7%$72/sqft |
Source: RE/MAX PREMIER PROPERTIES #401776 Report a problem | ||
| 4/5/2013 | Listed for sale | $165,000$79/sqft |
Source: RE/MAX Premier Properties #401776 Report a problem | ||
Public tax history
| Year | Property taxes | Tax assessment |
|---|---|---|
| 2025 | $3,791 +8% | $348,100 +58.9% |
| 2024 | $3,509 +4.4% | $219,100 |
| 2023 | $3,363 +29% | $219,100 +26.3% |
| 2022 | $2,606 | $173,500 |
| 2021 | $2,606 | $173,500 -8.7% |
| 2020 | -- | $190,095 +9.6% |
| 2019 | $2,571 | $173,500 |
| 2018 | $2,571 | $173,500 |
| 2017 | $2,571 +28.2% | $173,500 +15.1% |
| 2016 | $2,005 +1% | $150,700 |
| 2015 | $1,985 +0.4% | $150,700 |
| 2014 | $1,978 +2.8% | $150,700 |
| 2013 | $1,924 +88.1% | $150,700 |
| 2012 | $1,023 | $150,700 |
| 2011 | $1,023 | $150,700 |
| 2010 | -- | $150,700 |
| 2009 | -- | $150,700 +36.2% |
| 2008 | -- | $110,609 |
| 2007 | -- | $110,609 |
| 2006 | -- | $110,609 |
| 2005 | -- | -- |
| 2004 | -- | $110,609 |
| 2003 | -- | $110,609 +40% |
| 2002 | -- | $79,000 |
| 2001 | -- | $79,000 |
Find assessor info on the county website
Monthly payment
Est. payment
Payment breakdown
Explore the cost of this home by adjusting the details. Changes won't be saved.Climate risks
Neighborhood: 28305
Nearby schools
Schools provided by the listing agent
- Elementary: Vanstory Hills Elementary (3-5)
- Middle: Max Abbott Middle School
- High: Terry Sanford Senior High
Source: LPRMLS. This data may not be complete. We recommend contacting the local school district to confirm school assignments for this home.
Similar homes
- $259,0003 bd2 ba1.7k sqft300 Pinecrest Dr, Fayetteville, NC 28305For Sale
 MLS ID #770820, JENNIFER MUNOZ, EXP REALTY OF THE TRIANGLE NC. LPRMLS
 - $305,0003 bd2 ba1.8k sqft215 N Virginia Ave, Fayetteville, NC 28305For Sale
 MLS ID #770392, HUNTER ARMSTRONG, COLDWELL BANKER ADVANTAGE - FAYETTEVILLE. LPRMLS
 - $289,0003 bd2 ba1.8k sqft207 Hillcrest Ave, Fayetteville, NC 28305For Sale
 MLS ID #770105, DEBORAH ELLIS, TOWNSEND REAL ESTATE. LPRMLS
 - $349,0004 bd4 ba2.3k sqft602 Westmont Dr, Fayetteville, NC 28305For Sale
 MLS ID #759121, ALLISHA SMITH, KELLER WILLIAMS REALTY (FAYETTEVILLE). LPRMLS
