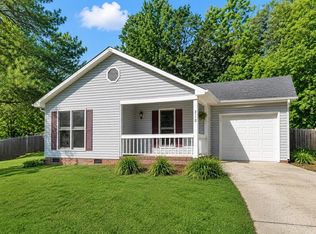
Welcome to 302 Valley View Road just off of Main Street in Fountain Inn! Located just minutes from I-385, Downtown Simpsonville AND Downtown Fountain Inn this home is situated conveniently in the middle of so many options for dining, shopping, or every day life on the Fountain Inn side of Greenville county. This affordable 3 bedroom, 2 bathroom home is roughly 1,154 square feet, all the appliances will convey, and a roof that is only two years old! The living room boasts tall, vaulted ceilings and is adjacent to the breakfast area and kitchen. The laundry room, bedrooms, and bathrooms are down the hall to separate the living spaces with the primary bedroom located in the rear of the home for even more privacy. The primary bathroom also features an updated vanity. The backyard features a fenced in yard for peace of mind and a spacious deck where grilling and chilling can be your oasis on those warm days and nights. Don't miss out on this affordable starter home in a fantastic location!
For sale
Price cut: $50K (8/31)
$230,000
302 Valley View Rd, Fountain Inn, SC 29644
3beds
1,154sqft
Single Family Residence, Residential
Built in 1996
6,969 Square Feet Lot
$-- Zestimate®
$199/sqft
$-- HOA
What's special
- 13 days
- 759
- 74
Likely to sell faster than
Zillow last checked:
Listing updated:
Listed by:
Mark Rucker 864-616-1932,
Keller Williams Greenville Central
Source: Greater Greenville AOR,MLS#: 1602435
Facts & features
Interior
Bedrooms & bathrooms
- Bedrooms: 3
- Bathrooms: 2
- Full bathrooms: 2
- Main level bathrooms: 2
- Main level bedrooms: 3
Rooms
- Room types: Laundry, Breakfast Area
Primary bedroom
- Area: 196
- Dimensions: 14 x 14
Bedroom 2
- Area: 100
- Dimensions: 10 x 10
Bedroom 3
- Area: 100
- Dimensions: 10 x 10
Primary bathroom
- Features: Full Bath, Tub/Shower, Walk-In Closet(s), Multiple Closets
- Level: Main
Kitchen
- Area: 90
- Dimensions: 10 x 9
Living room
- Area: 224
- Dimensions: 16 x 14
Heating
- Forced Air, Natural Gas
Cooling
- Central Air, Electric
Appliances
- Included: Dryer, Refrigerator, Washer, Electric Oven, Gas Water Heater
- Laundry: 1st Floor, Laundry Closet, Washer Hookup, Laundry Room
Features
- High Ceilings, Ceiling Fan(s), Ceiling Blown, Vaulted Ceiling(s), Walk-In Closet(s), Countertops-Other
- Flooring: Carpet, Laminate
- Doors: Storm Door(s)
- Basement: None
- Has fireplace: No
- Fireplace features: None
Interior area
- Total interior livable area: 1,154 sqft
Property
Parking
- Parking features: None, Driveway, Paved
- Has uncovered spaces: Yes
Features
- Levels: One
- Stories: 1
- Patio & porch: Deck, Front Porch
- Fencing: Fenced
Lot
- Size: 6,969 Square Feet
- Features: Few Trees, 1/2 Acre or Less
- Topography: Level
Details
- Parcel number: 0338.0001018.04
Construction
Type & style
- Home type: SingleFamily
- Architectural style: Traditional
- Property subtype: Single Family Residence, Residential
Materials
- Vinyl Siding
- Foundation: Crawl Space
- Roof: Architectural
Condition
- Year built: 1996
Utilities & green energy
- Sewer: Public Sewer
- Water: Public
Community & HOA
Community
- Features: None
- Subdivision: None
HOA
- Has HOA: No
- Services included: None
Location
- Region: Fountain Inn
Financial & listing details
- Price per square foot: $199/sqft
- Tax assessed value: $196,120
- Annual tax amount: $972
- Date on market: 8/31/2026
Estimated market value
Not available
Estimated sales range
Not available
$1,521/mo
Price history
| Date | Event | Price |
|---|---|---|
| 8/31/2026 | Price change | $230,000-17.9%$199/sqft |
Source:  Greater Greenville AOR #1602435 Report a problem Greater Greenville AOR #1602435 Report a problem | ||
| 8/18/2026 | Listed for sale | $280,000+226%$243/sqft |
Source: Owner Report a problem | ||
| 12/1/2000 | Sold | $85,900$74/sqft |
Source: Public Record Report a problem | ||
Public tax history
| Year | Property taxes | Tax assessment |
|---|---|---|
| 2025 | $972 +10.3% | $105,110 +15% |
| 2024 | $881 -1% | $91,410 |
| 2023 | $890 +3% | $91,410 |
| 2022 | $865 +1.4% | $91,410 |
| 2021 | $853 -0.2% | $91,410 +9% |
| 2020 | $855 0% | $83,880 |
| 2019 | $855 +0.2% | $83,880 |
| 2018 | $854 | $83,880 +2396.4% |
| 2017 | $854 +18% | $3,360 -96% |
| 2016 | $724 +4.4% | $83,880 |
| 2015 | $693 | $83,880 -12.4% |
| 2014 | $693 -9.4% | $95,720 |
| 2013 | $765 +3.5% | $95,720 |
| 2012 | $740 +4.8% | -- |
| 2011 | $706 +0.7% | -- |
| 2010 | $701 | -- |
| 2009 | -- | -- |
| 2008 | -- | -- |
| 2007 | -- | -- |
| 2006 | -- | -- |
| 2005 | -- | -- |
| 2004 | -- | -- |
| 2003 | -- | -- |
| 2002 | -- | -- |
| 2001 | -- | -- |
| 2000 | -- | -- |
Find assessor info on the county website
Monthly payment
Est. payment
Payment breakdown
Explore the cost of this home by adjusting the details. Changes won't be saved.Climate risks
Neighborhood: 29644
Nearby schools
Schools provided by the listing agent
- Elementary: Fountain Inn
- Middle: Bryson
- High: Fountain Inn High
Source: Greater Greenville AOR. This data may not be complete. We recommend contacting the local school district to confirm school assignments for this home.
Similar homes
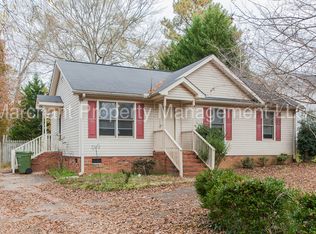
- $229,9002 bd1 ba1k sqft113 Blue Ridge Dr, Fountain Inn, SC 29644For Sale
 MLS ID #1602533, Daniel Bracken, Bracken Real Estate. Greater Greenville AOR
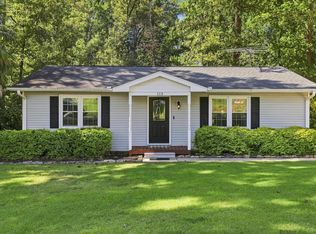
 - $265,0003 bd3 ba1.2k sqft101 Redmond Dr, Fountain Inn, SC 29644For Sale
 MLS ID #1591226, Mary Lynam, Keller Williams DRIVE. Greater Greenville AOR
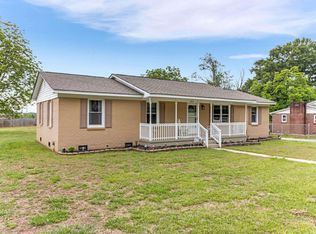
 - $255,0003 bd2 ba1.2k sqft323 Pinonwood Dr, Simpsonville, SC 29680For Sale
 MLS ID #1602241, A. Maria Godfrey, First Step Realty, LLC. Greater Greenville AOR
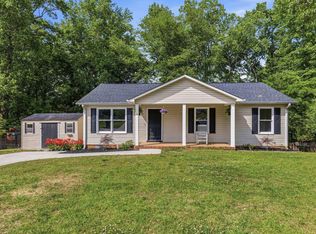
 - $254,9003 bd2 ba1.2k sqft310 Dunwoody Dr, Simpsonville, SC 29681For Sale
 MLS ID #341186, Jeff Millwood, C 21 Blackwell & Co. SAR as distributed by MLS GRID
