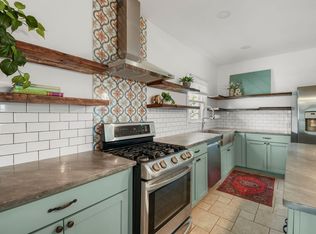
Character, charm, and room to spread out! This bright and inviting home offers nearly 2,000 sq. ft. of living space with 4 bedrooms (one on the main floor, 3 upstairs), 2 spacious main-level living areas set apart by vintage pocket doors, 9' ceilings, maple solid hardwood floors, oversized trim, and ceiling fans. The Kitchen features custom cherry cabinetry, with additional cherry built-ins in the Dining Room. Step outside onto the large deck leading to the generous .329-acre lot with mature trees and plenty of room to play or entertain. Conveniently located just 1 block from Brooklyn Elementary school (Kindergarten - 4th grade) in the Oregon School District, minutes from Oregon, and only 17 minutes to The Beltline in Madison. Additional highlights include replacement windows (2011), updated furnace (2018), AC (2022), whole-house humidifier (2018), and a convenient 2-car attached garage. A wonderful combination of timeless character, generous living spaces, and a great location!
Active
$324,900
302 W Main St, Brooklyn, WI 53521
4beds
1,997sqft
Single Family Residence
Built in 1900
0.33 Acres Lot
$319,500 Zestimate®
$163/sqft
$-- HOA
What's special
Bright and inviting homeVintage pocket doorsOversized trimCustom cherry cabinetryCeiling fansLarge deckMaple solid hardwood floors
- --
- on Zillow
- 297
- views
- 46
- saves
Zillow last checked:
Listing updated:
Listed by:
Tim Krueger,
RE/MAX Preferred
Source: SCWMLS,MLS#: 2034863
Facts & features
Interior
Bedrooms & bathrooms
- Bedrooms: 4
- Bathrooms: 2
- Full bathrooms: 2
- Main level bathrooms: 1
Primary bedroom
- Level: Upper
- Area: 225
- Dimensions: 15 x 15
Bedroom 2
- Level: Upper
- Area: 144
- Dimensions: 16 x 9
Bedroom 3
- Level: Upper
- Area: 126
- Dimensions: 14 x 9
Bedroom 4
- Level: Main
- Area: 90
- Dimensions: 10 x 9
Dining room
- Level: Main
- Area: 221
- Dimensions: 17 x 13
Family room
- Area: 225
- Dimensions: 15 x 15
Kitchen
- Features: Refrigerator, Dishwasher, Microwave, Disposal
- Level: Main
- Area: 126
- Dimensions: 14 x 9
Living room
- Level: Main
- Area: 272
- Dimensions: 17 x 16
Heating
- Forced Air
Cooling
- Central Air
Appliances
- Included: Washer, Dryer, Water Softener Included, Humidifier
- Laundry: Lower Level
Features
- Walk-In Closet(s), Smart doorbell, Ceiling Fan(s)
- Windows: Window Coverings
- Basement: Partial,Crawl Space,Storage Space,Laundry hookups,Stone
- Has fireplace: No
Interior area
- Total structure area: 1,997
- Total interior livable area: 1,997 sqft
- Finished area above ground: 1,997
Video & virtual tour
Property
Parking
- Total spaces: 2
- Parking features: 2 car, Attached, Garage Door Opener, Keyless Entry
- Attached garage spaces: 2
- Has uncovered spaces: Yes
Features
- Levels: Two
- Stories: 2
- Patio & porch: Deck
Lot
- Size: 0.33 Acres
- Features: Corner Lot, Sidewalk
Details
- Additional structures: Storage
- Parcel number: 1090071.0000
- Zoning: Single Fam
Construction
Type & style
- Home type: SingleFamily
- Architectural style: National Folk/Farm
- Property subtype: Single Family Residence
Materials
- Vinyl Siding
- Foundation: Other
Condition
- Year built: 1900
Utilities & green energy
- Sewer: Public Sewer
- Water: Public
- Utilities for property: Cable Available, Internet - Cable
Community & HOA
Community
- Subdivision: Westside Addition
Location
- Region: Brooklyn
Financial & listing details
- Price per square foot: $163/sqft
- Tax assessed value: $310,600
- Annual tax amount: $4,885
- Date on market: 10/17/2026
- Inclusions: Refrigerator, oven, cooktop, microwave, dishwasher, washer & dryer, water softener, shed
Estimated market value
$319,500
$304,000 - $335,000
$1,955/mo
Price history
| Date | Event | Price |
|---|---|---|
| 10/17/2026 | Listed for sale | $324,900+120.9%$163/sqft |
Source: SCWMLS #2034863 Report a problem | ||
| 6/29/2018 | Sold | $147,100+63.4%$74/sqft |
Source: Public Record Report a problem | ||
| 9/28/2011 | Sold | $90,000$45/sqft |
Source: Public Record Report a problem | ||
| 6/15/2011 | Price change | $90,000-14.3%$45/sqft |
Source: RE/MAX Preferred, Inc. #1628174 Report a problem | ||
| 5/29/2011 | Listed for sale | $105,000$53/sqft |
Source: foreclosure.com Report a problem | ||
| 4/16/2011 | Listing removed | $105,000$53/sqft |
Source: foreclosure.com Report a problem | ||
| 3/2/2011 | Price change | $105,000+87400%$53/sqft |
Source: foreclosure.com Report a problem | ||
| 2/25/2011 | Price change | $120-99.9% |
Source: foreclosure.com Report a problem | ||
| 1/10/2011 | Price change | $120,000$60/sqft |
Source: foreclosure.com Report a problem | ||
| 12/30/2010 | Listed for sale | -- |
Source: foreclosure.com Report a problem | ||
Public tax history
| Year | Property taxes | Tax assessment |
|---|---|---|
| 2024 | $4,615 +4.7% | $179,000 |
| 2023 | $4,409 -2.4% | $179,000 |
| 2022 | $4,516 -7.7% | $179,000 |
| 2021 | $4,893 +149.5% | $179,000 +36.3% |
| 2020 | $1,961 -51.7% | $131,300 -26.6% |
| 2019 | $4,062 +8.5% | $179,000 +31% |
| 2018 | $3,743 +6.9% | $136,600 |
| 2017 | $3,502 -3.3% | $136,600 |
| 2016 | $3,623 | $136,600 |
| 2015 | $3,623 | $136,600 |
| 2014 | $3,623 +5.1% | $136,600 +0.5% |
| 2013 | $3,447 -0.9% | $135,900 |
| 2012 | $3,478 -20.1% | $135,900 -21.4% |
| 2011 | $4,352 -13.9% | $172,900 |
| 2010 | $5,057 +16.8% | $172,900 |
| 2009 | $4,330 +9.5% | $172,900 |
| 2008 | $3,953 +470534.5% | $172,900 |
| 2007 | $1 | $172,900 |
| 2006 | $3,956 +7.9% | $172,900 |
| 2005 | $3,666 | $172,900 +30% |
| 2004 | -- | $133,000 |
| 2003 | -- | $133,000 |
| 2002 | -- | $133,000 |
Find assessor info on the county website
Monthly payment
Est. payment
Payment breakdown
Explore the cost of this home by adjusting the details. Changes won't be saved.Climate risks
Neighborhood: 53521
Nearby schools
Schools provided by the listing agent
- Elementary: Brooklyn
- Middle: Oregon
- High: Oregon
- District: Oregon
Source: SCWMLS. This data may not be complete. We recommend contacting the local school district to confirm school assignments for this home.

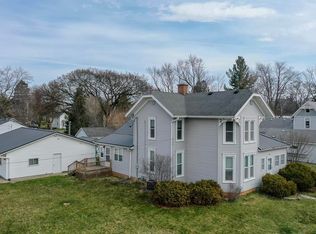
Similar homes
- $320,0004 bd1 ba1.3k sqft491 E Main St, Evansville, WI 53536For Sale
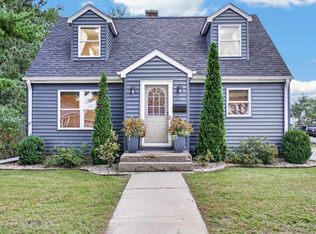 MLS ID #2032686, Lavant Group. SCWMLS
- $329,9003 bd2 ba1.7k sqftW416 Red Cedar Ln, Brodhead, WI 53520For Sale
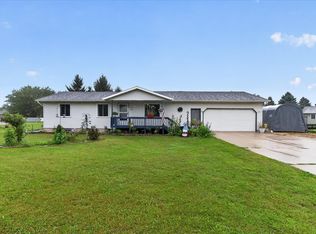 MLS ID #2028010, Patrick J Reese. SCWMLS
- $315,0003 bd2 ba1.6k sqft403 4th St, Albany, WI 53502For Sale
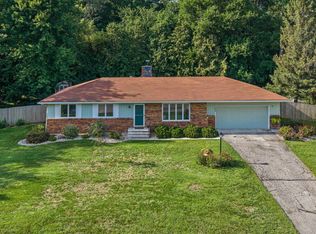 MLS ID #2029455, Living In Madison Real Estate Group. SCWMLS
- $425,0004 bd2 ba2.4k sqft145 Dewey St, Oregon, WI 53575For Sale
 MLS ID #2032685, Andrea Bolan. SCWMLS
