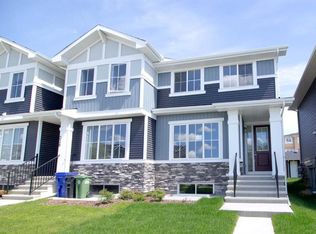
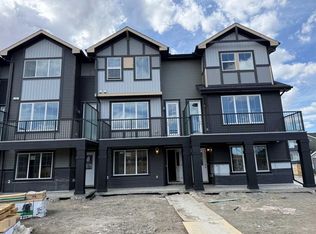
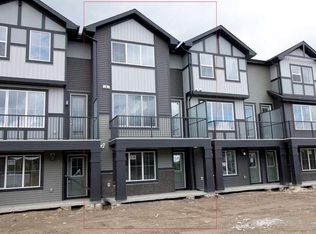
South and west exposuresOpen-concept main floorLarge windowsNatural lightEngineered hardwood flooringSleek quartz countertopsAmple cabinet space
Builder’s $20,000 promotion has been applied to the list price! End Unit with South and West Exposures … The often asked for Beautiful Glasgow Model by Douglas Homes Master Builder... This bright and exceptional 1,334 sq. ft. townhome comes with 3 bedrooms and 2.5 bathrooms, offers the perfect blend of modern elegance and practical design—ideal for families, first-time buyers, or those looking to downsize without sacrificing quality… Upon entering, you'll be welcomed by a spacious open-concept main floor with soaring 9' ceilings and large windows that flood the home with natural light, creating a warm, inviting atmosphere. The main level is beautifully finished with engineered hardwood flooring that adds a touch of luxury throughout the space… The kitchen is a highlight, featuring premium builder's grade stainless steel appliances, sleek quartz countertops, and ample cabinet space, perfect for daily cooking or entertaining… Adjacent to the kitchen is a bright and cozy dining nook, and a well-sized great room that flows seamlessly together for gatherings or family time. Upstairs, the generously sized primary bedroom offers a private retreat, complete with a walk-in closet and a well-appointed ensuite. Two additional bedrooms, perfect for children, guests, or a home office, share a full bathroom… This model offers sought-after features such as no condo fees, a rear garage, a treated wood deck, and fully landscaped front and rear yards, providing comfort and convenience in a low-maintenance package… With its elegant finishes and thoughtful design, the Glasgow Model is a great option for those making the leap from renting to owning, or anyone seeking an affordable yet high-quality home… Community Perks… For families, this location is a dream come true. Rancheview K-8 School is just a few blocks away, and St. Timothy High School is a short drive south. The future community center and a third school, in the pipeline, will be within walking distance. Convenience and Adventure Await… Escape into the mountains, just 40-45 minutes away on the scenic route. The city of Calgary is a quick 30-minute drive, as is to your nearest Costco, while the airport is an easy 45-minute commute… **Key Features: | Townhouse | No Condo Fees | Rear Garage | Front Concrete Pad | 9' Main Floor Ceilings | Treated Wood Deck | Full Landscaping (Front & Back) | Quartz Countertops | Engineered Hardwood on Main Floor | Built-in Desk |
317 days
|
8
|
2
|
Zillow last checked:
Listing updated:
Listed by:
Nam Traimany, Associate,
Maxwell Canyon Creek,
Fi Traimany, Associate,
Maxwell Canyon Creek
Source: courtesy of Pillar9 System,MLS®#: A2256036Originating MLS®#: Calgary
Facts & features
Interior
Bedrooms & bathrooms
Bedrooms: 3
Bathrooms: 3
Full bathrooms: 2
1/2 bathrooms: 1
Other
Level: Upper
Dimensions: 12`4" x 12`6"
Bedroom
Level: Upper
Dimensions: 9`5" x 10`0"
Bedroom
Level: Upper
Dimensions: 9`5" x 10`0"
Other
Level: Upper
Other
Level: Main
Other
Level: Upper
Great room
Level: Main
Dimensions: 13`6" x 13`5"
Kitchen
Level: Main
Dimensions: 14`10" x 11`10"
Other
Level: Main
Dimensions: 12`10" x 9`9"
Heating
Forced Air
Cooling
None
Appliances
Included: Dishwasher, Electric Stove, Microwave Hood Fan, Refrigerator
Common walls with other units/homes: 1 Common Wall
Interior area
Total interior livable area: 1,334 sqft
Finished area above ground: 1,334
Property
Parking
Total spaces: 2
Parking features: Double Garage Detached
Garage spaces: 2
Features
Levels: Two,2 Storey
Stories: 1
Patio & porch: Deck
Exterior features: Lighting
Fencing: Fenced
Frontage length: 7.32M 24`0"
Lot
Size: 2,613 Square Feet
Features: Back Lane, Back Yard, Landscaped
Details
Parcel number: 103074791
Zoning: R-MD
Construction
Type & style
Home type: Townhouse
Property subtype: Townhouse
Attached to another structure: Yes
Materials
Wood Frame
Foundation: Concrete Perimeter
Roof: Asphalt Shingle
Condition
New construction: Yes
Year built: 2025
Community & HOA
Community
Features: Playground, Sidewalks, Street Lights
Subdivision: Sunset Ridge
HOA
Has HOA: No
Amenities included: None
HOA fee: C$153 annually
Location
Region: Cochrane
Financial & listing details
Price per square foot: C$360/sqft
Date on market: 9/12/2025
Date available: 09/01/2026
Inclusions: None
Nam Traimany, Associate
(403) 278-8899
By pressing Contact Agent, you agree that the real estate professional identified above may call/text you about your search, which may involve use of automated means and pre-recorded/artificial voices. You don't need to consent as a condition of buying any property, goods, or services. Message/data rates may apply. You also agree to our Terms of Use. Zillow does not endorse any real estate professionals. We may share information about your recent and future site activity with your agent to help them understand what you're looking for in a home.