Completely renovated 4BR/2.5BA home with quality upgrades throughout! Features a spacious living room with a fireplace, bonus room on the main floor, and a beautifully updated kitchen with granite countertops, custom granite bar, new cabinets, new vanities, new shower and new bathtub, and brand-new appliances. Enjoy luxury LVP flooring, new windows, new siding, a new roof, and a new HVAC system. The huge basement with tile flooring and two separate entrances offers endless possibilities for storage, recreation, or a workshop. Relax or entertain on the oversized 22' x 32' deck. Two-car garage, and a new septic system to be installed prior to closing at no cost to the buyer. Conveniently located just minutes from shopping, dining, schools, and major highways.
For sale
Price cut: $14K (9/17)
$425,000
302 Wafford Rd, Lexington, NC 27292
4beds
2,807sqft
Stick/Site Built, Residential, Single Family Residence
Built in 1974
0.8 Acres Lot
$419,500 Zestimate®
$--/sqft
$-- HOA
What's special
New showerNew vanitiesLuxury lvp flooringTwo-car garageNew windowsNew roofNew siding
- 65 days
- 522
- 61
Zillow last checked:
Listing updated:
Listed by:
Ralph Harvey 561-843-4877,
LISTWITHFREEDOM.COM Inc
Source: Triad MLS,MLS#: 1230131
Facts & features
Interior
Bedrooms & bathrooms
- Bedrooms: 4
- Bathrooms: 3
- Full bathrooms: 2
- 1/2 bathrooms: 1
- Main level bathrooms: 1
Primary bedroom
- Level: Third
- Dimensions: 11.42 x 13.42
Bedroom 2
- Level: Main
- Dimensions: 10.92 x 11.42
Bedroom 3
- Level: Third
- Dimensions: 12 x 10
Bedroom 4
- Level: Third
- Dimensions: 12.92 x 10.08
Dining room
- Level: Second
- Dimensions: 9.42 x 11.67
Kitchen
- Level: Second
- Dimensions: 19.92 x 11.67
Living room
- Level: Second
- Dimensions: 29.83 x 13.25
Heating
- Forced Air, Electric
Cooling
- Central Air
Appliances
- Included: Built-In Range, Built-In Refrigerator, Dishwasher
- Laundry: Dryer Connection, Washer Hookup
Features
- Flooring: Tile, Vinyl
- Basement: Finished, Basement
- Number of fireplaces: 1
- Fireplace features: See Remarks
Interior area
- Total structure area: 2,807
- Total interior livable area: 2,807 sqft
- Finished area above ground: 2,103
- Finished area below ground: 704
Property
Parking
- Total spaces: 2
- Parking features: Garage, Detached
- Garage spaces: 2
Features
- Levels: Three Or More
- Stories: 3
- Patio & porch: Porch
- Pool features: None
Lot
- Size: 0.8 Acres
- Dimensions: 151 x 159 x 54 x 198 x 253
- Features: Partially Wooded
- Residential vegetation: Partially Wooded
Details
- Parcel number: 0603200000075000
- Zoning: RA2
- Special conditions: Owner Sale
Construction
Type & style
- Home type: SingleFamily
- Architectural style: Traditional
- Property subtype: Stick/Site Built, Residential, Single Family Residence
Materials
- Brick, Vinyl Siding
Condition
- Year built: 1974
Utilities & green energy
- Sewer: Septic Tank
- Water: Public
Community & HOA
HOA
- Has HOA: No
Location
- Region: Lexington
Financial & listing details
- Tax assessed value: $1,250
- Annual tax amount: $1,250
- Date on market: 8/5/2026
- Cumulative days on market: 62 days
- Listing agreement: Exclusive Right To Sell
- Listing terms: Cash,Conventional,FHA,Other,Owner Will Carry,USDA Loan,VA Loan
Estimated market value
$419,500
$399,000 - $440,000
$2,872/mo
Price history
| Date | Event | Price |
|---|---|---|
| 9/17/2026 | Price change | $425,000-3.2% |
Source:  Triad MLS #1230131 Report a problem Triad MLS #1230131 Report a problem | ||
| 9/10/2026 | Price change | $439,000-2.2% |
Source: Triad MLS #1230131 Report a problem | ||
| 9/4/2026 | Price change | $449,000-0.9% |
Source: Triad MLS #1230131 Report a problem | ||
| 8/28/2026 | Price change | $453,000-1.5% |
Source: Triad MLS #1230131 Report a problem | ||
| 8/19/2026 | Price change | $459,750-3.2% |
Source: Triad MLS #1230131 Report a problem | ||
| 8/12/2026 | Price change | $475,000-4% |
Source: Triad MLS #1230131 Report a problem | ||
| 8/5/2026 | Listed for sale | $495,000+364.8% |
Source: Triad MLS #1230131 Report a problem | ||
| 3/3/2026 | Sold | $106,500-26%$38/sqft |
Source: Public Record Report a problem | ||
| 7/11/2025 | Listing removed | $144,000 |
Source: Triad MLS #1185580 Report a problem | ||
| 7/4/2025 | Price change | $144,000-3.4% |
Source: Triad MLS #1185580 Report a problem | ||
| 6/25/2025 | Listed for sale | $149,000 |
Source: Triad MLS #1185580 Report a problem | ||
Public tax history
| Year | Property taxes | Tax assessment |
|---|---|---|
| 2026 | -- | $189,480 |
| 2025 | $1,270 +11.5% | $189,480 +11.5% |
| 2024 | $1,139 | $169,950 |
| 2023 | $1,139 | $169,950 |
| 2022 | $1,139 +4.7% | $169,950 |
| 2021 | $1,088 +38.9% | $169,950 +38.9% |
| 2020 | $783 | $122,320 |
| 2019 | -- | $122,320 |
| 2018 | $753 | $122,320 |
| 2017 | $753 | $122,320 |
| 2016 | $753 | $122,320 |
| 2015 | $753 +3.1% | $122,320 +4.7% |
| 2014 | $730 | $116,840 |
| 2013 | -- | $116,840 |
| 2012 | -- | $116,840 |
| 2011 | -- | $116,840 |
| 2010 | -- | -- |
| 2009 | -- | -- |
| 2008 | -- | -- |
| 2007 | -- | -- |
| 2006 | -- | -- |
| 2005 | -- | -- |
| 2004 | -- | -- |
| 2003 | -- | -- |
| 2002 | -- | -- |
| 2001 | -- | -- |
| 2000 | -- | -- |
| 1999 | -- | -- |
Find assessor info on the county website
Monthly payment
Est. payment
Payment breakdown
Explore the cost of this home by adjusting the details. Changes won't be saved.Climate risks
Neighborhood: 27292
Nearby schools
Schools provided by the listing agent
- Elementary: Southmont
- Middle: Central Davidson
- High: Central Davidson
Source: Triad MLS. This data may not be complete. We recommend contacting the local school district to confirm school assignments for this home.
Similar homes
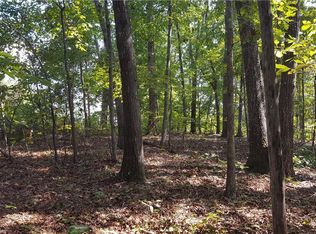
- $384,9004 bd3 ba2.2k sqft185 Cliffview Dr, Lexington, NC 27292For Sale
 MLS ID #1233213, LaBreska Price. Triad MLS
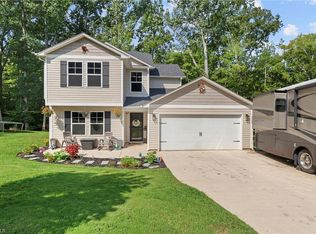
 - $419,5003 bd2 ba2.2k sqft2212 Becks Church Rd, Lexington, NC 27292For Sale
 MLS ID #1218966, Sharon McGee. Triad MLS
 - $499,0003 bd3 ba2.4k sqft250 Prospectors Way, Lexington, NC 27292For Sale
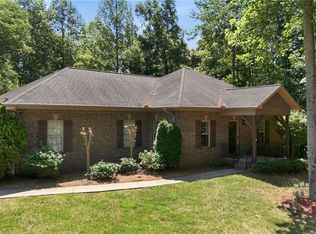 MLS ID #1220526, Bonnie Owens. Triad MLS
 - $473,0004 bd4 ba3.9k sqft201 Partridge Ln, Lexington, NC 27292For Sale
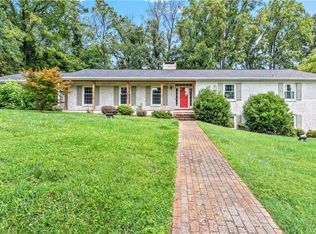 MLS ID #1207440, Kasia Reeder. Triad MLS
 - $395,0002 bd2 ba1.7k sqft631 Mill Stream Ln, Lexington, NC 27292For SaleMLS ID #1230569, Rebecca D. Hege. Triad MLS
- $429,9003 bd3 ba2.3k sqft816 Crystal Bay Dr, Denton, NC 27239For SaleMLS ID #1229464, Kim Frazier. Triad MLS
- $350,0003 bd3 ba2k sqft405 Jersey Church Rd, Lexington, NC 27292For SaleMLS ID #1229770, Evan Essick. Triad MLS
- $380,0004 bd3 ba2.1k sqft110 Sycamore Rd, Salisbury, NC 28147For SaleMLS ID #1237546, Deena Anibal. Triad MLS
- $355,0003 bd2 ba1.5k sqft2100 Waterford Pointe Rd, Lexington, NC 27292For SaleMLS ID #1224742, Michelle Chapman. Triad MLS
- $409,0003 bd3 ba2.3k sqft413 Lakewood Dr, Lexington, NC 27292For SaleMLS ID #1223612, Drew Maher. Triad MLS
- $424,7775 bd3 ba3.2k sqft236 Richmond Rd, Salisbury, NC 28144For SaleMLS ID #1228465, Keith Knight. Triad MLS
- $279,9003 bd2 ba1.4k sqft178 Fisher St, Lexington, NC 27292For SaleMLS ID #1237513, Mitchell Mullis. Triad MLS
- $449,9003 bd3 ba2.9k sqft220 Drake Ln, Lexington, NC 27295For SaleMLS ID #1226377, Amber Johnson. Triad MLS
- $345,0004 bd3 ba2.5k sqft164 Ashfield Ln, Lexington, NC 27292For SaleMLS ID #1225169, Monica Thomas. Triad MLS
- $585,0003 bd2 ba1.6k sqft776 Lake Shore Ave, Lexington, NC 27292For SaleMLS ID #1233593, Melissa Cowman. Triad MLS
- $315,0003 bd3 ba1.9k sqft330 Olivia Ct, Lexington, NC 27292For SaleMLS ID #1235001, Elizabeth Virga. Triad MLS
- $315,0003 bd3 ba1.6k sqft365 Jersey Church Rd, Lexington, NC 27292For SaleMLS ID #1233923, Jeannie Smith. Triad MLS
- $425,0004 bd3 ba1.6k sqft504 Evergreen Trl, Thomasville, NC 27360For SaleMLS ID #1235864, Robert Sutter. Triad MLS
- $561,0003 bd3 ba2.6k sqft150 Ivory Ln, Lexington, NC 27292For SaleMLS ID #1226392, Shaylan Good. Triad MLS
- $390,0003 bd3 ba1.8k sqft1335 Old Mill Farm Rd, Lexington, NC 27295For SaleMLS ID #1234285, Trey Swicegood. Triad MLS
