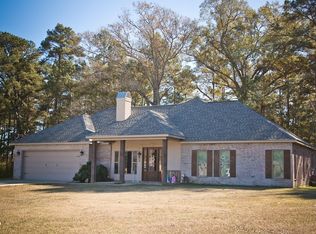
Located in the peaceful countryside of Pollock, this well-maintained 3 bedroom, 2 bath brick home offers comfort, space, and modern amenities on 1.45 acres. Built in 2015, the home features a desirable split floor plan with a spacious living area that opens seamlessly into the kitchen and dining area, creating an inviting open-concept layout perfect for everyday living and entertaining.
The kitchen is equipped with granite countertops, stainless steel appliances, and the refrigerator will remain with the home. The oversized living room provides plenty of space for gatherings and relaxation.
Enjoy the outdoors year-round from the 12x20 glassed-in patio with tile flooring overlooking the fenced backyard. Exterior features include attractive landscaping, a black chain-link fence enclosing part of the backyard, concrete driveway, and additional parking space. The attached two-car garage adds convenience and storage.
This property combines country living with modern features and plenty of room to enjoy both inside and out.
Closed
Price Unknown
302 Walker Ferry Rd, Pollock, LA 71467
3beds
1,612sqft
Single Family Residence
Built in 2015
1.45 Acres Lot
$268,000 Zestimate®
$--/sqft
$1,487 Estimated rent
Home value
$268,000
Estimated sales range
Not available
$1,487/mo
Zestimate® history
Owner options
List your home for rent
$1,487/mo
Rent Zestimate®
Find your next renter with Zillow Rental Manager. Plus, with online applications, you can quickly screen prospective tenants – for free.
$1,487/mo
Rent Zestimate®
Refinance and save
Refinancing to a lower rate could help reduce your monthly payments and save thousands over the life of the loan.
Explore your selling options
Work with a Zillow partner agent
Leverage their expertise and Zillow's premium Showcase listings to get your home seen by more buyers.
Get startedList with your own agent
Get your home in front of millions of buyers by listing it on Zillow.
Learn how to do itSell it yourself
Take full control of how buyers see your home on Zillow by listing For Sale by Owner (FSBO).
List your homeWhat's special
Attached two-car garageAttractive landscapingDesirable split floor planInviting open-concept layoutAdditional parking spaceOverlooking the fenced backyardStainless steel appliances
Zillow last checked:
Listing updated:
Listed by:
RANDY BROWNING,
REALTY EXPERTS, INC.
Bought with:
Nelo Dela Pena, 995717534
LATTER AND BLUM Central Realty LLC
Source: GCLRA,MLS#: 2557651Originating MLS: Greater Central Louisiana REALTORS Association
Facts & features
Interior
Bedrooms & bathrooms
- Bedrooms: 3
- Bathrooms: 2
- Full bathrooms: 2
Primary bedroom
- Description: Flooring: Carpet
- Level: Lower
- Dimensions: 15x12
Bedroom
- Description: Flooring: Carpet
- Level: Lower
- Dimensions: 11.7x11.6
Bedroom
- Description: Flooring: Carpet
- Level: Lower
- Dimensions: 12x11.3
Dining room
- Description: Flooring: Plank,Simulated Wood
- Level: Lower
- Dimensions: 11x8.6
Kitchen
- Description: Flooring: Plank,Simulated Wood
- Level: Lower
- Dimensions: 11.8x11.8
Living room
- Description: Flooring: Plank,Simulated Wood
- Level: Lower
- Dimensions: 16.2x20
Heating
- Central
Cooling
- Central Air
Appliances
- Included: Dishwasher, Microwave, Oven, Range
- Laundry: Washer Hookup, Dryer Hookup
Features
- Attic, Granite Counters, Pull Down Attic Stairs
- Attic: Pull Down Stairs
- Has fireplace: No
- Fireplace features: None
Interior area
- Total structure area: 2,277
- Total interior livable area: 1,612 sqft
Property
Parking
- Total spaces: 2
- Parking features: Garage, Two Spaces
- Has garage: Yes
Features
- Levels: One
- Stories: 1
- Patio & porch: Concrete, Patio, Porch
- Exterior features: Fence, Porch, Patio
- Pool features: None
- Has spa: Yes
- Spa features: Indoor Hot Tub
Lot
- Size: 1.45 Acres
- Dimensions: 207 x 310 x 207 x 303
- Features: 1 to 5 Acres, Outside City Limits
Details
- Parcel number: 0800102290B
- Special conditions: None
Construction
Type & style
- Home type: SingleFamily
- Architectural style: Traditional
- Property subtype: Single Family Residence
Materials
- Brick Veneer, Vinyl Siding
- Foundation: Slab
- Roof: Shingle
Condition
- Very Good Condition
- Year built: 2015
Utilities & green energy
- Sewer: Treatment Plant
- Water: Public
Community & HOA
HOA
- Has HOA: No
- HOA name: n/a
Location
- Region: Pollock
Financial & listing details
- Tax assessed value: $201,180
- Date on market: 5/12/2026
- Listing agreement: Exclusive Right To Sell
Price history
| Date | Event | Price |
|---|---|---|
| 6/29/2026 | Sold | -- |
Source: GCLRA #2557651 Report a problem | ||
| 5/22/2026 | Pending sale | $272,000$169/sqft |
Source: GCLRA #2557651 Report a problem | ||
| 5/12/2026 | Listed for sale | $272,000+26.8%$169/sqft |
Source: GCLRA #2557651 Report a problem | ||
| 6/15/2020 | Sold | -- |
Source: GCLRA #156008 Report a problem | ||
| 5/11/2020 | Listed for sale | $214,500$133/sqft |
Source: Berkshire Hathaway Home Services-Ally Real Estate #156008 Report a problem | ||
Public tax history
| Year | Property taxes | Tax assessment |
|---|---|---|
| 2025 | -- | $20,118 |
| 2024 | -- | $20,118 +6.1% |
| 2023 | -- | $18,959 |
| 2022 | $1,772 +0% | $18,959 |
| 2021 | $1,772 +0.1% | $18,959 |
| 2020 | $1,769 +7.5% | $18,959 +6.4% |
| 2019 | $1,646 -42.1% | $17,814 |
| 2018 | $2,843 +8.5% | $17,814 |
| 2017 | $2,621 +500.1% | $17,814 +612.6% |
| 2015 | $437 +150% | $2,500 +150% |
| 2014 | $175 | $1,000 |
Find assessor info on the county website
Neighborhood: 71467
Nearby homes
- $15,000-- bd-- ba-- sqft320 Walker Ferry Rd, Pollock, LA 71467Off Market
- $31,740-- bd-- ba900 sqft320 Walker Ferry Rd, Pollock, LA 71467Off Market
- $125,800-- bd-- ba1k sqft435 Walker Ferry Rd, Pollock, LA 71467Off Market
- $360,500-- bd-- ba2.3k sqft332 Walker Ferry Rd, Pollock, LA 71467Off Market
- $124,900-- bd-- ba1.2k sqft163 Walker Ferry Rd, Pollock, LA 71467Off Market
- $3,000-- bd-- ba-- sqft305 Walker Ferry Rd, Pollock, LA 71467Off Market
- $11,600-- bd-- ba-- sqft277 Walker Ferry Rd, Pollock, LA 71467Off Market
- $328,900-- bd-- ba1.8k sqft354 Walker Ferry Rd, Pollock, LA 71467Off Market
Nearby schools
GreatSchools rating
- 7/10Pollock Elementary SchoolGrades: PK-5Distance: 1.9 mi
- 5/10Grant Junior High SchoolGrades: 6-8Distance: 8.3 mi
- 6/10Grant High SchoolGrades: 9-12Distance: 8.1 mi
Schools provided by the listing agent
- Elementary: Pollock
- Middle: Grant
- High: Grant
Source: GCLRA. This data may not be complete. We recommend contacting the local school district to confirm school assignments for this home.
Sell for more on Zillow
Get a Zillow Showcase℠ listing at no additional cost and you could sell for .
$268,000
2% more
+$5,360
With Zillow Showcase(estimated)
$273,360
Sell for more on Zillow
Get a Zillow Showcase℠ listing at no additional cost and you could sell for .
$268,000
2% more
+$5,360
With Zillow Showcase(estimated)
$273,360
- Louisiana
- Grant Parish
- Pollock
- 71467
- 302 Walker Ferry Rd
