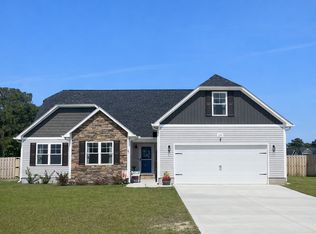
Welcome to a virtually new North Carolina coastal home where relaxed beach living meets modern comfort and style. Ideally located near the beach, this beautifully upgraded property offers the perfect blend of contemporary finishes, outdoor entertaining, and everyday convenience.
Step inside to discover a thoughtfully designed home featuring modern upgrades and new appliances including a double oven with built in air fryer that make the kitchen both stylish and functional. The open, inviting layout provides plenty of space for gathering with family and friends.
Step outside, and the property truly shines. Enjoy your own new in-ground pool and hot tub, and gazebo grill area creating a private backyard retreat perfect for relaxing after a day at the beach, entertaining guests, or enjoying warm Carolina evenings under the stars.
With its recent construction, fantastic upgrades, new appliances, resort-style outdoor amenities, and desirable proximity to the beach, this home offers an exceptional opportunity to enjoy the best of the North Carolina coast.
Beach days, pool days, and effortless coastal living await!
For sale
Price cut: $5K (9/4)
$430,000
302 Waylon Way, Holly Ridge, NC 28445
3beds
1,536sqft
Single Family Residence
Built in 2022
0.35 Acres Lot
$426,300 Zestimate®
$280/sqft
$46/mo HOA
What's special
New in-ground poolModern upgradesContemporary finishesHot tubResort-style outdoor amenitiesOpen inviting layoutNew appliances
- 23 days
- 919
- 108
Zillow last checked:
Listing updated:
Listed by:
David Dawe 704-706-4702,
The Pathway Group
Source: Hive MLS,MLS#: 100596580
Originating MLS: Jacksonville Board of Realtors
Facts & features
Interior
Bedrooms & bathrooms
- Bedrooms: 3
- Bathrooms: 3
- Full bathrooms: 2
- 1/2 bathrooms: 1
Rooms
- Room types: Master Bedroom, Living Room, Bedroom 2, Bedroom 3, Laundry, Dining Room, Loft
Primary bedroom
- Level: Second
Bedroom 2
- Level: Second
Bedroom 3
- Level: Second
Dining room
- Level: First
Kitchen
- Level: First
Laundry
- Level: Second
Living room
- Level: First
Loft
- Level: Second
Heating
- Electric, Heat Pump
Cooling
- Central Air
Appliances
- Included: Electric Oven, Built-In Microwave, Dishwasher
- Laundry: Laundry Room
Features
- Walk-in Closet(s), Entrance Foyer, Ceiling Fan(s), Pantry, Walk-in Shower, Walk-In Closet(s)
- Flooring: Carpet, Vinyl
- Basement: None
- Attic: Access Only
- Number of fireplaces: 1
Interior area
- Total structure area: 1,536
- Total interior livable area: 1,536 sqft
Property
Parking
- Total spaces: 2
- Parking features: Garage Door Opener, Off Street, Paved, Garage
- Attached garage spaces: 2
Features
- Levels: Two
- Patio & porch: Covered, Patio, Porch
- Exterior features: None
- Pool features: In Ground, Pool/Spa Combo
- Fencing: Electric,Back Yard,Vinyl,None,Fenced
- Has view: Yes
- View description: See Remarks
- Frontage type: See Remarks
Lot
- Size: 0.35 Acres
- Dimensions: 87 x 152
- Features: Cul-De-Sac
Details
- Parcel number: 748c40
- Zoning: R-15
- Special conditions: Standard
Construction
Type & style
- Home type: SingleFamily
- Property subtype: Single Family Residence
- Attached to another structure: Yes
Materials
- Vinyl Siding, Wood Frame
- Foundation: Slab
- Roof: Architectural Shingle
Condition
- New construction: No
- Year built: 2022
Utilities & green energy
- Sewer: Septic Off Site
- Water: Public
- Utilities for property: Water Available
Community & HOA
Community
- Security: Smoke Detector(s)
- Subdivision: The Landings at Stump Sound
HOA
- Has HOA: Yes
- Amenities included: Maintenance Common Areas, Maintenance Grounds, Management, Taxes
- HOA fee: $550 annually
- HOA name: Advantage Gold
Location
- Region: Holly Ridge
Financial & listing details
- Price per square foot: $280/sqft
- Tax assessed value: $368,045
- Annual tax amount: $3,772
- Date on market: 8/15/2026
- Cumulative days on market: 23 days
- Listing agreement: Exclusive Right To Sell
- Listing terms: Cash,Conventional,FHA,VA Loan
- Road surface type: Paved
Estimated market value
$426,300
$405,000 - $448,000
$2,093/mo
Price history
| Date | Event | Price |
|---|---|---|
| 9/4/2026 | Price change | $430,000-1.1%$280/sqft |
Source: | ||
| 8/15/2026 | Listed for sale | $435,000+51.1%$283/sqft |
Source: | ||
| 5/3/2022 | Sold | $287,900+1.1%$187/sqft |
Source: | ||
| 1/31/2022 | Pending sale | $284,900$185/sqft |
Source: | ||
| 1/28/2022 | Listed for sale | $284,900$185/sqft |
Source: | ||
Public tax history
| Year | Property taxes | Tax assessment |
|---|---|---|
| 2025 | $2,612 +4.9% | $262,581 +4.9% |
| 2024 | $2,491 | $250,391 |
| 2023 | $2,491 +450.8% | $250,391 +456.4% |
| 2022 | $452 +3.3% | $45,000 +12.5% |
| 2021 | $438 | $40,000 |
Find assessor info on the county website
Monthly payment
Est. payment
Payment breakdown
Explore the cost of this home by adjusting the details. Changes won't be saved.Climate risks
Neighborhood: 28445
Nearby schools
Schools provided by the listing agent
- Elementary: Coastal Elementary
- Middle: Dixon
- High: Dixon
Source: Hive MLS. This data may not be complete. We recommend contacting the local school district to confirm school assignments for this home.