Beautiful Inside and Out! This inviting Northridge Parkway two-story home offers the perfect blend of comfort, functionality, and thoughtful updates. The freshly painted main level features a welcoming living room, formal dining area, and a spacious great room with soaring vaulted ceilings, expansive windows, and a cozy gas fireplace.
The eat-in kitchen features cherry-stained cabinetry, stainless steel appliances, and a convenient pantry. A main-level laundry room offers additional storage and everyday convenience. Upstairs, the generous primary suite includes a walk-in closet and private bath with double vanity, separate shower, and jetted tub. Two additional bedrooms and a full bath complete the upper level. The lower level adds even more versatility with a fourth bedroom, full bathroom, and abundant storage. Could also be used as flex space or home office. An additional 400 square feet of unfinished space offers exciting future possibilities. Step outside to enjoy the beautifully landscaped yard, featuring established perennial gardens, an attractive arbor, and a modern composite deck with a motorized retractable awning. Adjacent green space and a neighborhood trail enhance the outdoor setting. The oversized three-car garage provides generous room for vehicles, storage, and a workshop area. Notable improvements and features include a roof replaced in 2018 with 50-year Class 3 impact-resistant shingles, a tankless water heater, and an active radon mitigation system.
Pending
$437,000
3020 Aspen Rd, Ames, IA 50014
4beds
2,218sqft
Single Family Residence
Built in 1996
9,086 Square Feet Lot
$431,200 Zestimate®
$197/sqft
$24/mo HOA
What's special
- 4 days
- 124
- 2
Zillow last checked:
Listing updated:
Listed by:
K'Lynn Lynn (515)232-4663,
RE/MAX Real Estate Center
Source: DMMLS,MLS#: 750706 Originating MLS: Des Moines Area Association of REALTORS
Originating MLS: Des Moines Area Association of REALTORSFacts & features
Interior
Bedrooms & bathrooms
- Bedrooms: 4
- Bathrooms: 4
- Full bathrooms: 3
- 1/2 bathrooms: 1
Heating
- Forced Air, Gas, Natural Gas
Cooling
- Central Air
Appliances
- Included: Dryer, Dishwasher, Microwave, Stove, Washer
- Laundry: Main Level
Features
- Separate/Formal Dining Room, Eat-in Kitchen
- Flooring: Carpet, Tile
- Basement: Partially Finished
- Number of fireplaces: 1
- Fireplace features: Gas, Vented
Interior area
- Total structure area: 2,218
- Total interior livable area: 2,218 sqft
- Finished area below ground: 610
Property
Parking
- Total spaces: 3
- Parking features: Attached, Garage, Three Car Garage
- Attached garage spaces: 3
Features
- Levels: Two
- Stories: 2
- Patio & porch: Covered, Deck
- Exterior features: Deck
Lot
- Size: 9,086 Square Feet
Details
- Parcel number: 0528385040
- Zoning: RL
Construction
Type & style
- Home type: SingleFamily
- Architectural style: Two Story
- Property subtype: Single Family Residence
Materials
- Vinyl Siding
- Foundation: Poured
- Roof: Asphalt,Shingle
Condition
- Resale
- New construction: No
- Year built: 1996
Utilities & green energy
- Sewer: Public Sewer
- Water: Public
Community & HOA
HOA
- Has HOA: Yes
- HOA fee: $285 annually
- HOA name: Northridge Parkway HOA
- Second HOA name: Northridge Parkway
Location
- Region: Ames
Financial & listing details
- Price per square foot: $197/sqft
- Tax assessed value: $427,000
- Annual tax amount: $5,872
- Date on market: 10/17/2026
- Cumulative days on market: 9 days
- Listing terms: Cash,Conventional,FHA,VA Loan
Estimated market value
$431,200
$410,000 - $453,000
$2,504/mo
Price history
| Date | Event | Price |
|---|---|---|
| 10/22/2026 | Pending sale | $437,000$197/sqft |
Source:  DMMLS #750706 Report a problem DMMLS #750706 Report a problem | ||
| 10/9/2026 | Listed for sale | $437,000+103.3%$197/sqft |
Source:  CIBR #71548 Report a problem CIBR #71548 Report a problem | ||
| 1/7/1997 | Sold | $215,000$97/sqft |
Source: Agent Provided Report a problem | ||
Public tax history
| Year | Property taxes | Tax assessment |
|---|---|---|
| 2025 | $5,990 +2.2% | $427,000 +0.9% |
| 2024 | $5,862 +9.7% | $423,200 |
| 2023 | $5,346 +1.3% | $423,200 +29.6% |
| 2022 | $5,278 -4.2% | $326,600 |
| 2021 | $5,510 -1.3% | $326,600 +1.5% |
| 2020 | $5,580 -3.3% | $321,800 |
| 2019 | $5,774 +6.6% | $321,800 |
| 2018 | $5,415 +2.9% | $321,800 |
| 2017 | $5,262 +2.4% | $321,800 +7.1% |
| 2016 | $5,140 | $300,600 |
| 2015 | $5,140 +11.1% | $300,600 +4% |
| 2014 | $4,626 | $289,000 +6% |
| 2013 | -- | $272,600 |
| 2012 | -- | $272,600 |
| 2011 | $4,174 +2.5% | -- |
| 2010 | $4,072 +6.4% | -- |
| 2009 | $3,826 +3.2% | -- |
| 2008 | $3,708 | -- |
| 2007 | $3,708 -2.2% | -- |
| 2006 | $3,790 +3.6% | -- |
| 2005 | $3,658 +0.1% | -- |
| 2004 | $3,656 -3.6% | $254,600 |
| 2003 | $3,792 -5.9% | -- |
| 2002 | $4,031 -1.8% | $130,616 -3.8% |
| 2001 | $4,107 | $135,824 |
Find assessor info on the county website
Monthly payment
Est. payment
Payment breakdown
Explore the cost of this home by adjusting the details. Changes won't be saved.Climate risks
Neighborhood: Northridge
Nearby schools
Schools provided by the listing agent
- District: Ames
Source: DMMLS. This data may not be complete. We recommend contacting the local school district to confirm school assignments for this home.
Similar homes
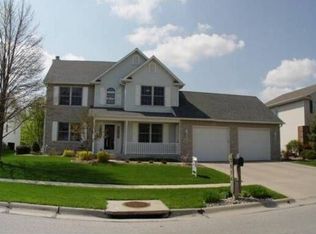
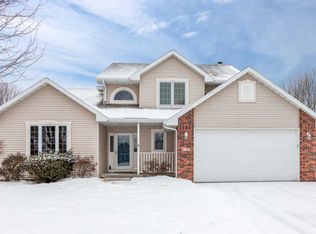
- $425,0004 bd3 ba2.2k sqft2904 Bayberry Rd, Ames, IA 50014For Sale

 MLS ID #70452, Gale & Ryan Gehling Team, Keller Williams Ames. CIBR
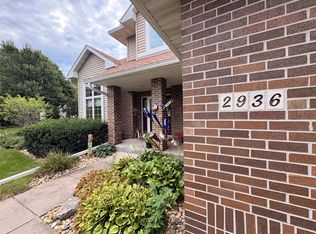
 - $475,0005 bd4 ba2.8k sqft2936 Cypress Cir, Ames, IA 50014For Sale
 MLS ID #739226, Stephen Bock, RE/MAX Real Estate Center. DMMLS
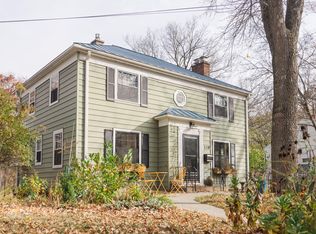
 - $440,0004 bd3 ba2.1k sqft530 Forest Glen St, Ames, IA 50014For Sale
 MLS ID #70968, Gina Marie McAndrews, CENTURY 21 SIGNATURE-Ames. CIBR
 - $440,0004 bd4 ba2.3k sqft1035 Vermont Ct, Ames, IA 50014For Sale
 MLS ID #742586, McFarland, Tony, Friedrich Realty. DMMLS
 - $524,9005 bd4 ba2.7k sqft3124 Greenwood Rd, Ames, IA 50014For SaleMLS ID #71393, Sara Samms, Weichert, Realtors®-Miller & Clark Agency. CIBR
- $419,0005 bd4 ba1.7k sqft2017 Stevenson Dr, Ames, IA 50010For SaleMLS ID #71619, Patty Meese, Friedrich Realty. CIBR
- $539,9004 bd4 ba2.7k sqft3502 Valley View Rd, Ames, IA 50014For SaleMLS ID #71420, Katherine Orngard, Friedrich Realty. CIBR
- $434,9004 bd4 ba1.9k sqft2321 Sundown Dr, Ames, IA 50014For SaleMLS ID #70679, Patrick Weigel, Hunziker & Assoc.-Ames. CIBR
- $560,0004 bd4 ba2.3k sqft3423 Honeysuckle Rd, Ames, IA 50014For SaleMLS ID #71288, Jen Schuller, Iowa Realty- Mills Crossing. CIBR
- $448,0005 bd4 ba2.1k sqft909 Idaho Ave, Ames, IA 50014For SaleMLS ID #70365, Kathy Thompson, Hunziker & Assoc.-Ames. CIBR
- $469,0004 bd5 ba2.4k sqft3902 Valley View Rd, Ames, IA 50010For SaleMLS ID #70050, Karlai Thornburg, Friedrich Realty. CIBR
- $448,0005 bd4 ba2.3k sqft3905 Brickman Ave, Ames, IA 50010For SaleMLS ID #71226, Kris Barrientos, Hunziker & Assoc.-Ames. CIBR
- $416,0004 bd2 ba2.6k sqft428 Pearson Ave, Ames, IA 50014For SaleMLS ID #71287, Patty Meese, Friedrich Realty. CIBR
- $419,9004 bd4 ba1.7k sqft2706 Kingston Dr, Ames, IA 50010For SaleMLS ID #70658, Patty Meese, Friedrich Realty. CIBR
- $469,9005 bd3 ba1.7k sqft3108 White Oak Dr, Ames, IA 50014For SaleMLS ID #71542, Julie Clark, RE/MAX REAL ESTATE CENTER. CIBR
- $495,0005 bd4 ba2.6k sqft3120 Roxboro Dr, Ames, IA 50010For SaleMLS ID #71483, Yassir Obeid, RE/MAX REAL ESTATE CENTER. CIBR
- $357,5003 bd3 ba1.4k sqft3833 Welbeck Dr, Ames, IA 50010For SaleMLS ID #71646, Bock Real Estate Group, RE/MAX REAL ESTATE CENTER. CIBR
- $475,0003 bd3 ba1.2k sqft4702 Dover Dr, Ames, IA 50014For SaleMLS ID #71468, Real Estate Team, Jennings, RE/MAX REAL ESTATE CENTER. CIBR
