**SELLERS NOW OFFERING A $11,000 CREDIT!!** Some homes simply have a feeling the moment you walk through the front door. Warm fireplaces, comfortable gathering spaces, and a backyard made for spending time with the people who matter most. 3020 Chestnut Tree Road is that kind of home. With four bedrooms, and two and a half baths, there’s room for everyone to spread out while still feeling connected. Picture cool fall evenings with a fire crackling in one of the home’s two wood-burning fireplaces, summer cookouts on the expansive patio, and company enjoying the freshly graded and seeded yard.
The work has already been done for you. Fresh interior paint, updated flooring, a new HVAC system installed in 2025, and a roof replaced in 2018 - mean you can spend less time on projects and more time making memories. The oversized two-car garage provides plenty of space for vehicles, hobbies, outdoor gear, or extra storage.
Nestled in Hickory Hills, a well-established Hendersonville neighborhood, you’ll enjoy the peace of a mature community while remaining just minutes from downtown Hendersonville’s local restaurants, breweries, shops, and seasonal festivals. If you’ve been searching for a home that feels inviting, offers meaningful updates, and has the space to grow into for years to come, this is one you’ll want to experience in person.
Under contract-show
$535,000
3020 Chestnut Tree Rd, Hendersonville, NC 28792
4beds
2,926sqft
Single Family Residence
Built in 1977
0.61 Acres Lot
$-- Zestimate®
$183/sqft
$2/mo HOA
What's special
Warm fireplacesFresh interior paintExpansive patioOversized two-car garageFour bedroomsUpdated flooringTwo wood-burning fireplaces
- 29 days
- 1,454
- 126
Likely to sell faster than
Zillow last checked:
Listing updated:
Listed by:
James Dager james.dager@kw.com,
Keller Williams Elite Realty
Source: Canopy MLS as distributed by MLS GRID,MLS#: 4407739
Facts & features
Interior
Bedrooms & bathrooms
- Bedrooms: 4
- Bathrooms: 3
- Full bathrooms: 2
- 1/2 bathrooms: 1
- Main level bedrooms: 3
Primary bedroom
- Level: Main
Bedroom s
- Level: Main
Bedroom s
- Level: Main
Bedroom s
- Level: Basement
Bathroom full
- Level: Main
Bathroom full
- Level: Main
Bathroom half
- Level: Basement
Breakfast
- Level: Main
Den
- Level: Basement
Dining area
- Level: Main
Kitchen
- Level: Main
Laundry
- Level: Basement
Living room
- Level: Main
Heating
- Central, Electric, Natural Gas
Cooling
- Central Air, Electric
Appliances
- Included: Dishwasher, Disposal, Electric Oven, Electric Range, Gas Water Heater, Microwave, Refrigerator
- Laundry: In Basement, Inside, Laundry Room
Features
- Built-in Features, Kitchen Island
- Flooring: Carpet, Linoleum, Tile, Vinyl
- Basement: Daylight,Exterior Entry,Finished,Full,Interior Entry
- Attic: Pull Down Stairs
- Fireplace features: Den, Living Room, Wood Burning
Interior area
- Total structure area: 1,895
- Total interior livable area: 2,926 sqft
- Finished area above ground: 1,895
- Finished area below ground: 1,031
Property
Parking
- Total spaces: 5
- Parking features: Driveway, Attached Garage, Garage Faces Side, Keypad Entry
- Attached garage spaces: 2
- Uncovered spaces: 3
Features
- Levels: One
- Stories: 1
- Patio & porch: Deck, Rear Porch, Side Porch
- Exterior features: Fire Pit
Lot
- Size: 0.61 Acres
Details
- Parcel number: 108827
- Zoning: R2
- Special conditions: Standard
Construction
Type & style
- Home type: SingleFamily
- Architectural style: Traditional
- Property subtype: Single Family Residence
Materials
- Wood
Condition
- New construction: No
- Year built: 1977
Utilities & green energy
- Sewer: Septic Installed
- Water: City
- Utilities for property: Electricity Connected, Underground Power Lines, Underground Utilities, Wired Internet Available
Community & HOA
Community
- Security: Radon Mitigation System
- Subdivision: Hickory Hill
HOA
- Has HOA: Yes
- HOA fee: $25 annually
- HOA name: Hickory Hill Homeowner Association
- HOA phone: 715-222-9630
Location
- Region: Hendersonville
Financial & listing details
- Price per square foot: $183/sqft
- Tax assessed value: $463,000
- Annual tax amount: $2,528
- Date on market: 8/14/2026
- Cumulative days on market: 30 days
- Listing terms: Cash,Conventional,FHA,USDA Loan,VA Loan
- Electric utility on property: Yes
- Road surface type: Asphalt, Paved
Estimated market value
Not available
Estimated sales range
Not available
Not available
Price history
| Date | Event | Price |
|---|---|---|
| 8/14/2026 | Listed for sale | $535,000+60.2%$183/sqft |
Source:  Canopy MLS as distributed by MLS GRID #4407739 Report a problem Canopy MLS as distributed by MLS GRID #4407739 Report a problem | ||
| 7/22/2020 | Sold | $334,000-2.6%$114/sqft |
Source: Canopy MLS as distributed by MLS GRID #3592850 Report a problem | ||
| 6/11/2020 | Pending sale | $343,000$117/sqft |
Source: Sterling Real Estate Partners #3592850 Report a problem | ||
| 5/27/2020 | Price change | $343,000-1.7%$117/sqft |
Source: Sterling Real Estate Partners #3592850 Report a problem | ||
| 3/27/2020 | Listed for sale | $349,000+7.4%$119/sqft |
Source: Sterling Real Estate Partners #3592850 Report a problem | ||
| 3/21/2019 | Sold | $325,000-4.4%$111/sqft |
Source: Canopy MLS as distributed by MLS GRID #3475288 Report a problem | ||
| 2/23/2019 | Pending sale | $340,000$116/sqft |
Source: Keller Williams Realty Mountain Partners #3475288 Report a problem | ||
| 2/15/2019 | Listed for sale | $340,000$116/sqft |
Source: Keller Williams Realty Mountain Partners #3475288 Report a problem | ||
Public tax history
| Year | Property taxes | Tax assessment |
|---|---|---|
| 2025 | $2,528 | $463,000 |
| 2024 | $2,528 | $463,000 |
| 2023 | $2,528 +16.3% | $463,000 +45.1% |
| 2022 | $2,174 | $319,200 +0.6% |
| 2021 | -- | $317,200 |
| 2020 | $2,160 +21.3% | $317,200 +21.3% |
| 2019 | $1,781 | $261,500 +19.2% |
| 2018 | $1,781 +18.5% | $219,400 |
| 2017 | $1,503 | $219,400 |
| 2016 | -- | $219,400 |
| 2015 | -- | $219,400 +2.8% |
| 2014 | -- | $213,400 |
| 2013 | -- | $213,400 |
| 2012 | -- | $213,400 |
| 2011 | -- | $213,400 -8.8% |
| 2010 | -- | $234,100 |
| 2009 | -- | $234,100 |
| 2008 | -- | $234,100 |
| 2007 | -- | $234,100 +8.8% |
| 2006 | -- | $215,200 |
| 2005 | -- | $215,200 |
Find assessor info on the county website
Monthly payment
Est. payment
Payment breakdown
Explore the cost of this home by adjusting the details. Changes won't be saved.Climate risks
Neighborhood: 28792
Nearby schools
Schools provided by the listing agent
- Elementary: Clear Creek
- Middle: Hendersonville
- High: Hendersonville
Source: Canopy MLS as distributed by MLS GRID. This data may not be complete. We recommend contacting the local school district to confirm school assignments for this home.
- $415,7003 bd3 ba1.9k sqft3016 Chestnut Tree Rd, Hendersonville, NC 28792Off Market
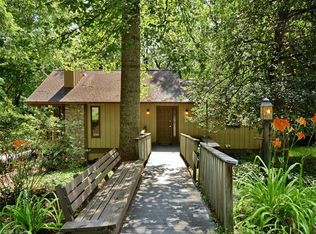
- $463,7003 bd3 ba2.5k sqft3024 Chestnut Tree Rd, Hendersonville, NC 28792Off Market
- $506,0003 bd2 ba2.6k sqft3105 Hickory Hill Rd, Hendersonville, NC 28792Off Market
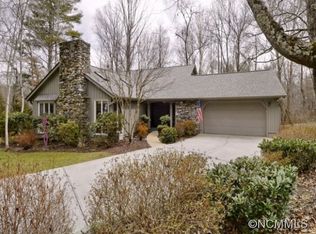
- $471,9005 bd3 ba3k sqft3012 Chestnut Tree Rd, Hendersonville, NC 28792Off Market
Similar homes
- $549,0004 bd3 ba3k sqft3276 Howard Gap Rd, Hendersonville, NC 28792For Sale

 MLS ID #4393443, Lauren Rippy, Howard Hanna Beverly-Hanks. Canopy MLS as distributed by MLS GRID
 - $524,9003 bd3 ba2.5k sqft4 Beechwood Lakes Dr, Hendersonville, NC 28792For Sale
 MLS ID #4380923, Justin Purnell, EXP Realty LLC. Canopy MLS as distributed by MLS GRID
 - $480,0003 bd3 ba2.2k sqft230 Blythewood Dr, Hendersonville, NC 28792For Sale
 MLS ID #4422676, Alexandra Schrank, RE/MAX Executive. Canopy MLS as distributed by MLS GRID
 - $575,0003 bd3 ba1.9k sqft231 Kimberly Ann Dr, Hendersonville, NC 28792For Sale
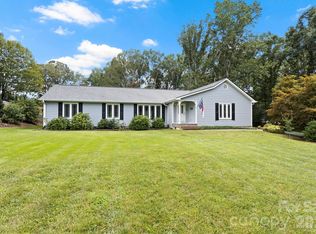 MLS ID #4413448, Terri Eisenhauer, RE/MAX Results. Canopy MLS as distributed by MLS GRID
 - $635,0003 bd3 ba2k sqft200 Newman Dr, Hendersonville, NC 28792For SaleMLS ID #4405971, Mary Sitton, Premier Sotheby’s International Realty. Canopy MLS as distributed by MLS GRID
- $600,0005 bd3 ba3k sqft741 Zelda Ct, Hendersonville, NC 28792For SaleMLS ID #4346462, Elana Flanigan, Fathom Realty. Canopy MLS as distributed by MLS GRID
- $499,0003 bd3 ba1.7k sqft69 Milburn Ln, Hendersonville, NC 28792For SaleMLS ID #4383006, Heather Kogoy, Carolina Luxury Brokers LLC. Canopy MLS as distributed by MLS GRID
- $535,0003 bd3 ba2.1k sqft208 Applecross Ln, Hendersonville, NC 28791For SaleMLS ID #4381459, Robin Dampier, Robin Dampier. Canopy MLS as distributed by MLS GRID
- $560,0003 bd3 ba2.3k sqft207 Wood Dale Dr, Hendersonville, NC 28791For SaleMLS ID #4385803, Caryn Huggins, Southern Roots Real Estate. Canopy MLS as distributed by MLS GRID
- $446,9994 bd2 ba1.9k sqft659 Salisbury Rd, Hendersonville, NC 28792For SaleMLS ID #4375304, Kevin Bondarenko, EXP Realty LLC. Canopy MLS as distributed by MLS GRID
- $475,0003 bd3 ba1.8k sqft38 Ferenvilla Dr, Hendersonville, NC 28791For SaleMLS ID #4416441, Reed Fendler, Nest Realty Asheville. Canopy MLS as distributed by MLS GRID
- $599,0003 bd3 ba3.3k sqft623 Owensby Rd, Hendersonville, NC 28792For SaleMLS ID #4345844, Jennifer Maxwell, Keller Williams Mtn Partners, LLC. Canopy MLS as distributed by MLS GRID
- $475,0003 bd3 ba2.4k sqft10 Country Rd, Hendersonville, NC 28791For SaleMLS ID #4372517, Bailey Vaughn, Nexus Realty LLC. Canopy MLS as distributed by MLS GRID
- $649,5003 bd2 ba2.2k sqft227 Sean Way, Hendersonville, NC 28792For SaleMLS ID #4405713, Jeff Donaldson, Apple Country Realty LLC. Canopy MLS as distributed by MLS GRID
- $550,0004 bd4 ba2.8k sqft540 Duncan Creek Rd, Fletcher, NC 28732For SaleMLS ID #4410606, Craig Tribus, Beycome Brokerage Realty LLC. Canopy MLS as distributed by MLS GRID
- $579,0003 bd2 ba1.9k sqft10 Surrey Run, Hendersonville, NC 28791For SaleMLS ID #4416552, Marlene Clevenger, Premier Sotheby’s International Realty. Canopy MLS as distributed by MLS GRID
- $599,9003 bd3 ba2.6k sqftDellwood, Hendersonville, NC 28791For SaleMLS ID #4273610, Hayes Albea, Keller Williams Mtn Partners, LLC. Canopy MLS as distributed by MLS GRID
- $499,9004 bd5 ba2.6k sqft20 Amber Dr, Horse Shoe, NC 28742For SaleMLS ID #4407069, Rhonda Hollifield, Keller Williams Mtn Partners, LLC. Canopy MLS as distributed by MLS GRID
- $445,0003 bd2 ba2.6k sqft936 Toxaway Dr, Hendersonville, NC 28791For SaleMLS ID #4399122, Andy Gilbert, Cool Mountain Realty. Canopy MLS as distributed by MLS GRID
- $475,0002 bd3 ba1.5k sqft81 Chestnut Ln, Hendersonville, NC 28792For SaleMLS ID #4401616, Maegan Carroll, Keller Williams Mtn Partners, LLC. Canopy MLS as distributed by MLS GRID
