Welcome to 3020 Greenmount, nestled in the established Greenfield Manor neighborhood, where mature trees, spacious homesites, and an unbeatable Central Florida location come together. Situated on nearly a quarter-acre lot, this solid concrete block home offers 1,692 square feet of living space, four true bedrooms, two full bathrooms, and a two-car garage—a combination that's increasingly difficult to find in this area. Significant improvements and tremendous value, newer roof, HVAC 2026, replumb 2025, and new drainfield in 2022. Inside, you'll discover a versatile floor plan featuring a formal living room, separate dining room, and a spacious 16' x 13' family room, providing plenty of room for entertaining, relaxing, or creating the spaces that suit your lifestyle. The generously sized primary suite features a walk-in closet and private bathroom, while three additional bedrooms offer flexibility for family, guests, or a home office. Step outside to the screened patio overlooking a fully fenced backyard with mature oak trees, a storage shed, and the added benefit of a dedicated irrigation well. With no HOA, you'll enjoy the freedom to make this property your own. The kitchen and bathrooms retain their original finishes, presenting an excellent opportunity to modernize and personalize the home while building equity in an established neighborhood surrounded by renovated properties. LOCATION IS ANOTHER STANDOUT FEATURE! Just a short walk from Fort Gatlin Recreation Complex, you'll have convenient access to a community swimming pool, tennis courts, basketball courts, playgrounds, and outdoor recreation. Conveniently located near Pershing K-8, Boone High School, the vibrant SODO district, Downtown Orlando, Orlando International Airport, and major commuter routes, this home puts shopping, dining, entertainment, and everyday conveniences within easy reach. Whether you're searching for a spacious primary residence or a property you can transform into something truly special, 3020 Greenmount offers the space, setting, and opportunity to bring your vision to life. Schedule your private showing today!
For sale
Price cut: $24.9K (10/22)
$475,000
3020 GREENMOUNT ROAD, ORLANDO, FL 32806
4beds
1,692sqft
Single Family Residence
Built in 1968
10,569 Square Feet Lot
$464,900 Zestimate®
$281/sqft
$-- HOA
What's special
Two-car garageFour true bedroomsPrivate bathroomStorage shedMature treesMature oak treesVersatile floor plan
- 18 days
- 1,015
- 69
Likely to sell faster than
Zillow last checked:
Listing updated:
Listed by:
James Clark 407-575-7011,
CENTURY 21 ALTON CLARK 407-636-4637
Source: Stellar MLS,MLS#: O6450682 Originating MLS: Orlando Regional
Facts & features
Interior
Bedrooms & bathrooms
- Bedrooms: 4
- Bathrooms: 2
- Full bathrooms: 2
Rooms
- Room types: Family Room, Dining Room, Living Room
Primary bedroom
- Features: En Suite Bathroom, Walk-In Closet(s)
- Level: First
- Area: 240 Square Feet
- Dimensions: 12x20
Bedroom 2
- Features: Built-in Closet
- Level: First
- Area: 150 Square Feet
- Dimensions: 15x10
Bedroom 3
- Features: Built-in Closet
- Level: First
- Area: 121 Square Feet
- Dimensions: 11x11
Bedroom 4
- Features: Built-in Closet
- Level: First
- Area: 110 Square Feet
- Dimensions: 11x10
Primary bathroom
- Features: Single Vanity
- Level: First
- Area: 50 Square Feet
- Dimensions: 10x5
Bathroom 2
- Features: Single Vanity, Linen Closet
- Level: First
- Area: 50 Square Feet
- Dimensions: 10x5
Balcony porch lanai
- Level: First
- Area: 180 Square Feet
- Dimensions: 18x10
Dining room
- Level: First
- Area: 140 Square Feet
- Dimensions: 10x14
Family room
- Level: First
- Area: 208 Square Feet
- Dimensions: 16x13
Foyer
- Features: Coat Closet
- Level: First
- Area: 56 Square Feet
- Dimensions: 4x14
Kitchen
- Level: First
- Area: 100 Square Feet
- Dimensions: 10x10
Living room
- Level: First
- Area: 238 Square Feet
- Dimensions: 14x17
Heating
- Central, Electric
Cooling
- Central Air
Appliances
- Included: Dishwasher, Range, Refrigerator
- Laundry: In Garage
Features
- Ceiling Fan(s), Crown Molding, Primary Bedroom Main Floor, Solid Surface Counters, Walk-In Closet(s)
- Flooring: Carpet, Laminate
- Doors: Sliding Doors, Sliding Doors
- Has fireplace: No
Interior area
- Total structure area: 2,274
- Total interior livable area: 1,692 sqft
Video & virtual tour
Property
Parking
- Total spaces: 2
- Parking features: Driveway
- Attached garage spaces: 2
- Has uncovered spaces: Yes
Features
- Levels: One
- Stories: 1
- Patio & porch: Patio, Rear Porch, Screened
- Exterior features: Irrigation System, Private Yard, Storage
- Fencing: Fenced
Lot
- Size: 10,569 Square Feet
- Features: In County, Landscaped, Level, Unincorporated
- Residential vegetation: Mature Landscaping, Oak Trees
Details
- Additional structures: Shed(s)
- Parcel number: 072330958800110
- Zoning: R-1A
- Special conditions: None
Construction
Type & style
- Home type: SingleFamily
- Architectural style: Ranch
- Property subtype: Single Family Residence
Materials
- Block, Stucco
- Foundation: Slab
- Roof: Shingle
Condition
- Completed
- New construction: No
- Year built: 1968
Utilities & green energy
- Sewer: Septic Tank
- Water: Public
- Utilities for property: Electricity Connected, Public, Sprinkler Well
Community & HOA
Community
- Features: None
- Pet fee: $0 monthly
- Subdivision: GREENFIELD MANOR
HOA
- Has HOA: No
Location
- Region: Orlando
Financial & listing details
- Price per square foot: $281/sqft
- Tax assessed value: $367,458
- Annual tax amount: $3,035
- Date on market: 10/17/2026
- Cumulative days on market: 19 days
- Listing terms: Cash,Conventional,FHA,VA Loan
- Ownership: Fee Simple
- Total actual rent: 0
- Electric utility on property: Yes
- Road surface type: Paved, Asphalt
Estimated market value
$464,900
$442,000 - $488,000
$2,982/mo
Price history
| Date | Event | Price |
|---|---|---|
| 10/22/2026 | Price change | $475,000-5%$281/sqft |
Source:  Stellar MLS #O6450682 Report a problem | ||
| 10/17/2026 | Listed for sale | $499,900+170.2%$295/sqft |
Source: Stellar MLS #O6450682 Report a problem | ||
| 9/20/2013 | Sold | $185,000$109/sqft |
Source: Public Record Report a problem | ||
Public tax history
| Year | Property taxes | Tax assessment |
|---|---|---|
| 2024 | $2,852 +7.4% | $198,472 +3% |
| 2023 | $2,656 +4.2% | $192,691 +3% |
| 2022 | $2,549 +1.9% | $187,079 +3% |
| 2021 | $2,500 +1% | $181,630 +1.4% |
| 2020 | $2,475 +1.6% | $179,122 +2.3% |
| 2019 | $2,435 +1% | $175,095 +1.9% |
| 2018 | $2,412 | $171,830 -7.8% |
| 2017 | $2,412 +1.8% | $186,276 +7.2% |
| 2016 | $2,370 +1.2% | $173,814 +6.2% |
| 2015 | $2,343 -5.4% | $163,688 -0.8% |
| 2014 | $2,475 +49.1% | $164,949 +25.1% |
| 2013 | $1,660 +1.5% | $131,841 +4.9% |
| 2012 | $1,636 +3.4% | $125,665 +0.4% |
| 2011 | $1,582 +5.4% | $125,217 -2.1% |
| 2010 | $1,501 | $127,860 -12.5% |
| 2009 | -- | $146,146 -14.8% |
| 2008 | $1,377 -7.9% | $171,545 -7.3% |
| 2007 | $1,495 -5% | $185,094 -2.4% |
| 2006 | $1,574 +1.5% | $189,705 +23.4% |
| 2005 | $1,550 +5.1% | $153,687 +14.2% |
| 2004 | $1,475 +0.7% | $134,615 +13% |
| 2003 | $1,464 +3% | $119,136 +15.5% |
| 2002 | $1,422 -0.7% | $103,110 +7.9% |
| 2001 | $1,432 +2.4% | $95,567 +4.3% |
| 2000 | $1,398 | $91,636 |
Find assessor info on the county website
Monthly payment
Est. payment
Payment breakdown
Explore the cost of this home by adjusting the details. Changes won't be saved.Climate risks
Neighborhood: 32806
Nearby schools
Schools provided by the listing agent
- Elementary: Pershing Elem
- Middle: PERSHING K-8
- High: Boone High
Source: Stellar MLS. This data may not be complete. We recommend contacting the local school district to confirm school assignments for this home.


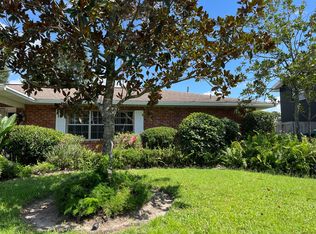
Similar homes
- $470,0004 bd2 ba1.6k sqft4101 PLAYA COURT, BELLE ISLE, FL 32812For Sale
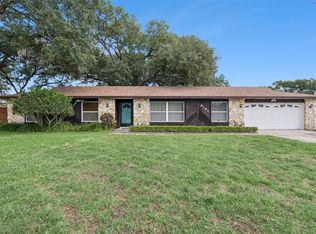
 MLS ID #O6409531, Wendy Carugno, CENTURY 21 CARIOTI. Stellar MLS
- $499,0003 bd2 ba1.8k sqft1224 ROSEMARY DRIVE, ORLANDO, FL 32807For Sale
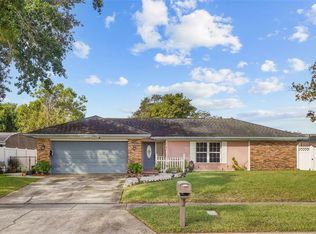 MLS ID #O6453907, Godfrey Coxe PA, CHARLES RUTENBERG REALTY ORLANDO. Stellar MLS
- $430,0003 bd2 ba1.3k sqft1502 MONTCALM STREET, ORLANDO, FL 32806For Sale
 MLS ID #O6425673, Peter Luu, REAL BROKER, LLC. Stellar MLS
- $424,9003 bd2 ba1.3k sqft3615 S SUMMERLIN AVENUE, ORLANDO, FL 32806For Sale
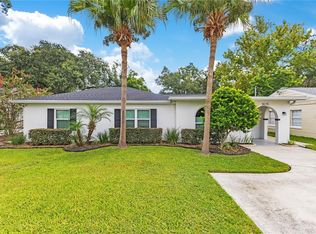 MLS ID #O6435465, Brad Young, HOMEVEST REALTY. Stellar MLS
- $414,5003 bd2 ba1.3k sqft2109 E GRANT AVENUE, ORLANDO, FL 32806For SaleMLS ID #O6428161, Eric Rollings, MAINFRAME REAL ESTATE. Stellar MLS
- $409,9004 bd2 ba1.7k sqft5310 NADINE STREET, ORLANDO, FL 32807New ConstructionMLS ID #O6443356, Marina Gamundi, KELLER WILLIAMS ADVANTAGE III. Stellar MLS
- $425,0003 bd2 ba1.5k sqft4542 FLAGG STREET, ORLANDO, FL 32812For SaleMLS ID #O6442209, Meagan McCutcheon, CENTURY 21 ALTON CLARK. Stellar MLS
- $449,0003 bd2 ba1.5k sqft5165 FORMBY DRIVE, ORLANDO, FL 32812For SaleMLS ID #O6436170, Monica Cook, DERENTHAL REALTY. Stellar MLS
- $425,0004 bd2 ba1.4k sqft1332 BOREAS DRIVE, ORLANDO, FL 32822For SaleMLS ID #O6450530, Jenny Wemert, WEMERT GROUP REALTY LLC. Stellar MLS
- $450,0004 bd2 ba2.3k sqft20131 MACON PARKWAY, ORLANDO, FL 32833For SaleMLS ID #O6454180, Gabriela Santiago, PREMIER BROKERS INTERNATIONAL. Stellar MLS
- $469,9004 bd3 ba2k sqft2020 LEANNE COURT, WINTER PARK, FL 32792For SaleMLS ID #O6446266, Ileana Perez, HOUWZER INC. Stellar MLS
- $460,0003 bd3 ba2.1k sqft2772 RIVER RIDGE DRIVE, ORLANDO, FL 32825For SaleMLS ID #O6444654, Karen Albright, OPENDOOR BROKERAGE LLC. Stellar MLS
- $469,9004 bd2 ba1.9k sqft8582 CEDAR COVE DRIVE, ORLANDO, FL 32819For SaleMLS ID #O6440595, Scott Garstka, CHARLES RUTENBERG REALTY ORLANDO. Stellar MLS
- $410,0004 bd2 ba2k sqft12131 AGANA STREET, ORLANDO, FL 32837For SaleMLS ID #O6450510, Carolina Perez, LPT REALTY, LLC. Stellar MLS
- $479,9004 bd2 ba1.5k sqft313 ROBIN HILL DRIVE, ALTAMONTE SPRINGS, FL 32701For SaleMLS ID #OM733321, Kathryn Smiley, GAILEY ENTERPRISES REAL ESTATE. Stellar MLS
- $479,0004 bd2 ba1.8k sqft524 SPRING OAKS BOULEVARD, ALTAMONTE SPRINGS, FL 32714For SaleMLS ID #O6450881, Sais Park, FLORIDA REALTY INVESTMENTS. Stellar MLS
- $414,0003 bd1 ba1.3k sqft1909 FERN CIRCLE, ORLANDO, FL 32803For SaleMLS ID #O6418747, Kristin Duncan, CHARLES RUTENBERG REALTY ORLANDO. Stellar MLS
- $470,0004 bd2 ba1.7k sqft3020 NICHOLSON DRIVE, WINTER PARK, FL 32792For SaleMLS ID #O6437749, Kristin Duncan, CHARLES RUTENBERG REALTY ORLANDO. Stellar MLS
- $525,0004 bd2 ba1.9k sqft623 GREEN MEADOW AVENUE, MAITLAND, FL 32751For SaleMLS ID #O6448059, John Hart, PLLC, PREMIER SOTHEBYS INT'L REALTY. Stellar MLS
- $410,0003 bd2 ba1.3k sqft1935 AZALEA AVENUE, WINTER PARK, FL 32792For SaleMLS ID #O6453931, Michael Cardinali, C BRENNER INC. Stellar MLS
