WHITE PINE, This charming 4 bedroom, 2.5 bath home is situated on 1.22-acre lot. Home features beautiful crown molding, and a fully finished downstairs, kitchen with appliance package, nice master suite, laundry with washer & dryer, large open deck, fenced rear yard, concrete driveway, 26x32 detached garage, nice level yard. This property offers ample room to relax, entertain and enjoy peaceful privacy. Location is convenient to interstate, Expo Center, shopping, restaurants and much more.
Pending
$369,900
3020 Harrison Rd, White Pine, TN 37890
4beds
2,224sqft
Single Family Residence, Residential
Built in 1978
1.22 Acres Lot
$362,100 Zestimate®
$166/sqft
$-- HOA
What's special
Fully finished downstairsFenced rear yardNice level yardKitchen with appliance packageLarge open deckBeautiful crown moldingNice master suite
- 120 days
- 59
- 1
Zillow last checked:
Listing updated:
Listed by:
Charles Fred Taylor,
Taylor Realty & Associates, LLC 865-327-4055
Source: Lakeway Area AOR,MLS#: 711922
Facts & features
Interior
Bedrooms & bathrooms
- Bedrooms: 4
- Bathrooms: 3
- Full bathrooms: 2
- 1/2 bathrooms: 1
- Main level bathrooms: 1
- Main level bedrooms: 2
Primary bedroom
- Level: Main
- Area: 13356 Square Feet
- Dimensions: 126 x 106
Kitchen
- Level: Main
- Area: 1166 Square Feet
- Dimensions: 11 x 106
Living room
- Description: Crown Molding
- Level: Main
- Area: 21216 Square Feet
- Dimensions: 156 x 136
Heating
- Central
Cooling
- Central Air, Electric
Appliances
- Included: Dishwasher, Dryer, Electric Range, Refrigerator, Washer
- Laundry: Electric Dryer Hookup, Laundry Room, Lower Level, Washer Hookup
Features
- Eat-in Kitchen, Crown Molding, Recessed Lighting
- Flooring: Laminate, Vinyl
- Windows: Double Pane Windows, Vinyl Frames
- Basement: Daylight,Finished,Walk-Out Access
- Has fireplace: No
Interior area
- Total structure area: 2,224
- Total interior livable area: 2,224 sqft
- Finished area above ground: 1,149
- Finished area below ground: 1,075
Property
Parking
- Total spaces: 2
- Parking features: Garage
- Garage spaces: 2
Features
- Levels: Multi/Split
- Patio & porch: Deck, Front Porch
- Exterior features: Rain Gutters
- Pool features: None
- Fencing: Chain Link,Partial
Lot
- Size: 1.22 Acres
- Dimensions: 284/194/245/216
- Features: Back Yard, Cleared, Corner Lot, Level, Open Lot
Details
- Additional structures: Garage(s)
- Parcel number: 019J A 010.00
- Special conditions: Standard
Construction
Type & style
- Home type: SingleFamily
- Property subtype: Single Family Residence, Residential
Materials
- Brick, Vinyl Siding
- Foundation: Block
- Roof: Shingle
Condition
- Updated/Remodeled
- New construction: No
- Year built: 1978
- Major remodel year: 1993
Utilities & green energy
- Electric: Circuit Breakers
- Sewer: Septic Tank
- Water: Public
- Utilities for property: Electricity Connected, Natural Gas Available, Water Connected
Community & HOA
HOA
- Has HOA: No
Location
- Region: White Pine
Financial & listing details
- Price per square foot: $166/sqft
- Tax assessed value: $275,100
- Annual tax amount: $1,024
- Date on market: 9/9/2026
- Electric utility on property: Yes
- Road surface type: Paved
Estimated market value
$362,100
$344,000 - $380,000
$2,332/mo
Price history
| Date | Event | Price |
|---|---|---|
| 9/18/2026 | Pending sale | $369,900$166/sqft |
Source:  Lakeway Area AOR #711922 Report a problem Lakeway Area AOR #711922 Report a problem | ||
| 9/9/2026 | Listed for sale | $369,900$166/sqft |
Source: Lakeway Area AOR #711922 Report a problem | ||
| 7/28/2026 | Pending sale | $369,900$166/sqft |
Source: Lakeway Area AOR #711922 Report a problem | ||
| 6/19/2026 | Listed for sale | $369,900+164.4%$166/sqft |
Source: Lakeway Area AOR #711922 Report a problem | ||
| 9/19/2006 | Sold | $139,900$63/sqft |
Source: Public Record Report a problem | ||
Public tax history
| Year | Property taxes | Tax assessment |
|---|---|---|
| 2025 | $1,025 +4.2% | $68,775 |
| 2024 | $983 +11.9% | $68,775 +79.9% |
| 2023 | $879 +5% | $38,225 |
| 2022 | $837 | $38,225 |
| 2021 | $837 | $38,225 |
| 2020 | $837 | $38,225 |
| 2019 | $837 +0.3% | $38,225 +7.7% |
| 2018 | $834 +0% | $35,500 |
| 2017 | $834 | $35,500 |
| 2016 | $834 0% | $35,500 |
| 2015 | $834 | $35,500 |
| 2014 | $834 | $35,500 |
| 2013 | -- | $35,500 -9.4% |
| 2012 | $842 +4.8% | $39,175 |
| 2011 | $803 | $39,175 |
| 2010 | $803 | $39,175 |
| 2009 | -- | $39,175 +37.3% |
| 2008 | $653 +10.6% | $28,525 |
| 2007 | $590 +13.1% | $28,525 |
| 2006 | $522 | $28,525 |
| 2005 | $522 -11.2% | $28,525 |
| 2004 | $588 +9.9% | $28,525 +6.7% |
| 2003 | $535 | $26,725 0% |
| 2001 | -- | $26,737 -75% |
| 2000 | -- | $106,946 |
Find assessor info on the county website
Monthly payment
Est. payment
Payment breakdown
Explore the cost of this home by adjusting the details. Changes won't be saved.Climate risks
Neighborhood: 37890
Similar homes
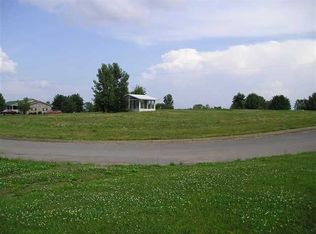
- $245,0003 bd2 ba1.7k sqft1994 Main St, White Pine, TN 37890Active

 MLS ID #1350244, Abbott Mary, Capstone Realty Group. East Tennessee Realtors
 - $349,9003 bd2 ba2k sqft4335 Brockwood Dr, Morristown, TN 37813For Sale

 MLS ID #713302, Austin Pratt, Elite Realty Group. Lakeway Area AOR
 - $335,0004 bd3 ba2.4k sqft201 Sequoyah Dr, Morristown, TN 37813For Sale
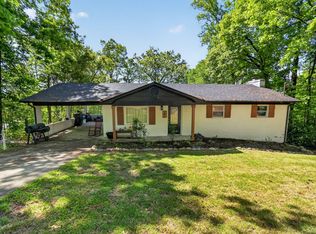
 MLS ID #3182162, Daniel Demers. RealTracs MLS as distributed by MLS GRID
 - $369,9004 bd3 ba1.8k sqft2490 Stream View Ln, Morristown, TN 37814For Sale
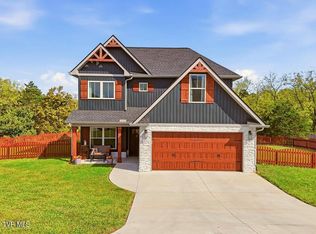 MLS ID #10002198, Amy Shrader. TVRMLS
 - $365,0004 bd3 ba2.3k sqft504 McCrary Dr, Morristown, TN 37814For SaleMLS ID #712481, Logan Shipley, eXp Realty, LLC. Lakeway Area AOR
- $424,9003 bd3 ba2.3k sqft215 Back 9 Dr, Baneberry, TN 37890For SaleMLS ID #712015, Eva Raines, WEICHERT, REALTORS-TIGER REAL ESTATE. Lakeway Area AOR
- $405,0004 bd3 ba2.6k sqft2829 Indian Creek Rd, Dandridge, TN 37725For SaleMLS ID #712452, Joshua Moore, eXp Realty, LLC. Lakeway Area AOR
- $524,9003 bd2 ba2k sqft1328 Main St W, White Pine, TN 37890For SaleMLS ID #709089, Tammy Franklin, Franklin Realty. Lakeway Area AOR
- $399,9004 bd3 ba2.2k sqft496 Phyllis Cir, Talbott, TN 37877For SaleMLS ID #712827, Laura Dickerson, Keller Williams Properties. Lakeway Area AOR
- $374,9003 bd3 ba1.8k sqft5711 Christine Ln, Russellville, TN 37860For SaleMLS ID #713203, Becky C. Skelton, RE/MAX Real Estate Ten Midtown. Lakeway Area AOR
- $339,0004 bd2 ba2.9k sqft521 Oak St, Morristown, TN 37813For SaleMLS ID #712893, Frances Vineyard, Vineyard Realty. Lakeway Area AOR
- $325,0002 bd2 ba1.4k sqft3407 Connie Ln, White Pine, TN 37890For SaleMLS ID #711821, Brittany Fultz, Weichert, REALTORS - Tiger Real Estate. Lakeway Area AOR
- $379,0003 bd2 ba1.4k sqft3583 Hardy Rd, Morristown, TN 37813For SaleMLS ID #713152, Pamela Greene, The Realty House, Inc. Lakeway Area AOR
- $349,9003 bd3 ba1.9k sqft432 Wilder St, Morristown, TN 37813For SaleMLS ID #711925, Yvonne Swiney, Crye-Leike Premier Real Estate LLC. Lakeway Area AOR
- $474,9003 bd2 ba2.1k sqft3320 Hazelwood Ct, White Pine, TN 37890For SaleMLS ID #709157, Tammy Franklin, Franklin Realty. Lakeway Area AOR
- $375,0003 bd3 ba2.2k sqft860 Hemlock Cir, Morristown, TN 37814For SaleMLS ID #712707, Becky C. Skelton, RE/MAX Real Estate Ten Midtown. Lakeway Area AOR
- $429,0003 bd3 ba1.8k sqft1043 Keith Ln, Morristown, TN 37813For SaleMLS ID #712738, Brianne Davis, Greeneville & Co. . Lakeway Area AOR
- $385,0003 bd2 ba1.4k sqft3922 Marty Dr, Morristown, TN 37814New ConstructionMLS ID #713325, Laura Dickerson, Keller Williams Properties. Lakeway Area AOR
