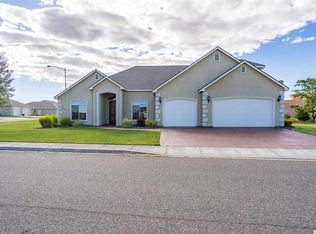
MLS# 290566 MASTER ON MAIN! Seller offering $5000 landscaping allowance with accepted offer. Preferred lender offering up to $2500 upon approval. Pride of ownership is visible throughout. Custom built Parade Home. Backs up to Horn Rapids Golf Course with a Buffer Zone between the backyard & hole 13. Beautiful Views & Sunsets! As you walk in the entry way you are welcomed by soaring ceilings & windows for a bright open space. The living room has a fireplace for those chillier evenings with a beautiful wood mantel. The hand milled woodwork is throughout the house with 3 1/2" trim & 5" base, crown molding & solid core doors. The kitchen is a cooks delight for whatever level of cook you are, with Stainless Steel appliances (fridge not included), a center island, slab granite countertops, tile backsplash, glass door cabinets, appliance garage & more. Off the kitchen/dining area is access to the covered patio & backyard. The laundry room has plenty of room with a pantry, counters, cabinets & a utility sink. The master suite is on the main level that has a master bath with a jetted tub, oversized walk-in shower with dual shower heads & a walk in closet. Off the entry way is another legal bedroom that can also be used as an office. As you make your way up the stairs you will find the 2 more bedrooms and the open family space that continues to offer views and natural lighting. The oversized garage is finished & has a golf cart space with a golf cart door & driveway. The backyard is enclosed with a wrought iron fence that compliments the aesthetics of the house that includes raised flower beds & curbing. The entire yard is professionally landscaped & the neighbors landscaped adjacent lot offers a park like setting that compliments the front yard. The HOA includes membership to the Pool, Wading Pool, Pickleball, Basketball & Tennis Courts and several Playgrounds that will keep everyone cool & happy in the summer along with working your cardio on the courts. Take a walk for as far or as short as you want all times of the day or evening or ride your bike throughout the many areas of Horn Rapids. The large TV in Living Room, ring camera, front door code lock, washer, dryer, fridge & laundry room mirror all stays. Ask your agent to see the amenities list. Buyer to verify all information. Seller will look at all offers!
Closed
Zillow last checked:
Listing updated:
Bought with:
Ana Gutierrez Vaca, 26007213
Community Real Estate Group / KWSP
Source: PACMLS as distributed by MLS GRID,MLS#: 290566
Price history
| Date | Event | Price |
|---|---|---|
| 8/12/2026 | Sold | $580,000-4.9%$207/sqft |
Source:  PACMLS as distributed by MLS GRID #290566 Report a problem PACMLS as distributed by MLS GRID #290566 Report a problem | ||
| 7/15/2026 | Pending sale | $609,900$218/sqft |
Source: PACMLS as distributed by MLS GRID #290566 Report a problem | ||
| 6/8/2026 | Price change | $609,900-1.9%$218/sqft |
Source: PACMLS as distributed by MLS GRID #290566 Report a problem | ||
| 4/14/2026 | Price change | $621,500-1.6%$222/sqft |
Source: PACMLS as distributed by MLS GRID #290566 Report a problem | ||
| 2/17/2026 | Listed for sale | $631,500-1.8%$226/sqft |
Source: PACMLS as distributed by MLS GRID #290566 Report a problem | ||
| 1/7/2026 | Listing removed | $643,000$230/sqft |
Source: PACMLS as distributed by MLS GRID #284473 Report a problem | ||
| 10/12/2025 | Price change | $643,000-2.3%$230/sqft |
Source: PACMLS as distributed by MLS GRID #284473 Report a problem | ||
| 7/30/2025 | Price change | $658,000-5.9%$235/sqft |
Source: PACMLS as distributed by MLS GRID #284473 Report a problem | ||
| 6/30/2025 | Price change | $699,000-4.1%$250/sqft |
Source: PACMLS as distributed by MLS GRID #284473 Report a problem | ||
| 6/14/2025 | Price change | $729,000-2.7%$261/sqft |
Source: PACMLS as distributed by MLS GRID #284473 Report a problem | ||
| 5/23/2025 | Listed for sale | $749,000+120.4%$268/sqft |
Source: PACMLS as distributed by MLS GRID #284473 Report a problem | ||
| 10/19/2012 | Listing removed | $339,900$122/sqft |
Source: Prudential Now Realty Report a problem | ||
| 9/19/2012 | Listed for sale | $339,900+4.6%$122/sqft |
Source: Prudential Now Realty Report a problem | ||
| 8/5/2011 | Sold | $325,000-14.5%$116/sqft |
Source: PACMLS as distributed by MLS GRID #175978 Report a problem | ||
| 2/21/2011 | Price change | $379,900-2.6%$136/sqft |
Source: Prudential Real Estate #205214 Report a problem | ||
| 10/27/2010 | Price change | $389,900-2.5%$139/sqft |
Source: Prudential Real Estate #205214 Report a problem | ||
| 10/21/2010 | Price change | $399,900+2.6%$143/sqft |
Source: Prudential Real Estate #205214 Report a problem | ||
| 10/18/2010 | Price change | $389,900-3.9%$139/sqft |
Source: Prudential Real Estate #205214 Report a problem | ||
| 7/21/2010 | Listed for sale | $405,900+5%$145/sqft |
Source: Prudential/Now Realty #169996 Report a problem | ||
| 4/11/2008 | Sold | $386,500$138/sqft |
Source: Public Record Report a problem | ||
Nearby homes
- $402,2005 bd3 ba3k sqft3026 Redrock Ridge Loop, Richland, WA 99354Off Market
- $646,7003 bd3 ba3.3k sqft3014 Redrock Ridge Loop, Richland, WA 99354Off Market
- $822,6004 bd4 ba3.7k sqft2754 Stonecreek Dr, Richland, WA 99354Off Market
- $584,6004 bd4 ba2.9k sqft3032 Redrock Ridge Loop, Richland, WA 99354Off Market
Sell for more on Zillow
Get a Zillow Showcase℠ listing at no additional cost and you could sell for .
$579,700
2% more
+$11,594
With Zillow Showcase(estimated)
$591,294
