Nestled in the east foothills of the gated Three Springs Ranch community, this grand, beautifully renovated estate sits on 3.98 acres and offers breathtaking Silicon Valley views. Designed as the ultimate retreat from city life, the light-filled main level features soaring vaulted ceilings in the living room, a formal dining space, and a chefs eat-in kitchen where washing dishes comes with a scenic backdrop, plus an adjacent cozy family room.
Ideal for multi-generational living without the hassle of building an ADU, the single-story ground level is thoughtfully split into two distinct wings. One wing holds the primary bedroom with a remodeled ensuite bath, three additional bedrooms, a hall bath, and the laundry room. The opposite wing serves as a private, step-free guest or multi-generational suite complete with its own bedroom, full bathroom, living room, dining area, and dedicated entrance. This flexible space can easily double as a game room, art studio, or podcast space.
Outside, three sweeping decks maximize the panoramic scenery, providing the perfect venue for outdoor relaxation and entertaining. Complete with an attached three-car garage, this exceptional property delivers tranquility, privacy, and expansive living optionsall just minutes from town.
Pending
$2,000,000
3020 Three Springs Rd, San Jose, CA 95140
5beds
4,076sqft
Single Family Residence, Residential
Built in 1981
3.98 Acres Lot
$1,989,800 Zestimate®
$491/sqft
$75/mo HOA
What's special
- 42 days
- 691
- 47
Zillow last checked:
Listing updated:
Listed by:
Michelle Elliott 01777533 408-839-7915,
Coldwell Banker Realty 408-723-3300
Source: MLSListings Inc,MLS#: ML82059431
Facts & features
Interior
Bedrooms & bathrooms
- Bedrooms: 5
- Bathrooms: 4
- Full bathrooms: 3
- 1/2 bathrooms: 1
Rooms
- Room types: Office
Bedroom
- Features: GroundFloorBedroom, PrimarySuiteRetreat, PrimaryBedroom2plus
Bathroom
- Features: DoubleSinks, PrimaryStallShowers, PrimarySunkenTub, Tile, Tub, FullonGroundFloor
Dining room
- Features: EatinKitchen, FormalDiningRoom
Family room
- Features: SeparateFamilyRoom
Kitchen
- Features: Countertop_Granite, ExhaustFan, Island
Heating
- Central Forced Air, Fireplace(s), Propane
Cooling
- Central Air, Wall/Window Unit(s)
Appliances
- Included: Electric Cooktop, Dishwasher, Exhaust Fan, Disposal, Range Hood, Ice Maker, Microwave, Built In Oven, Double Oven, Refrigerator
- Laundry: Tub/Sink, In Utility Room
Features
- One Or More Skylights, Vaulted Ceiling(s), Video Audio System, Wet Bar, Inverted Floor Plan, Security Gate
- Flooring: Laminate
- Number of fireplaces: 2
- Fireplace features: Family Room, Gas, Living Room
Interior area
- Total structure area: 4,076
- Total interior livable area: 4,076 sqft
Video & virtual tour
Property
Parking
- Total spaces: 3
- Parking features: Attached, Garage Door Opener, Parking Area, Oversized
- Attached garage spaces: 3
Features
- Stories: 2
Lot
- Size: 3.98 Acres
Details
- Parcel number: 65461002
- Zoning: HS
- Special conditions: Standard
Construction
Type & style
- Home type: SingleFamily
- Property subtype: Single Family Residence, Residential
Materials
- Foundation: Concrete Perimeter and Slab
- Roof: Composition
Condition
- New construction: No
- Year built: 1981
Utilities & green energy
- Gas: PropaneOnSite
- Utilities for property: Propane
Community & HOA
HOA
- Has HOA: Yes
- Amenities included: None
- HOA fee: $895 annually
Location
- Region: San Jose
Financial & listing details
- Price per square foot: $491/sqft
- Tax assessed value: $2,049,588
- Date on market: 8/28/2026
- Listing agreement: ExclusiveRightToSell
Estimated market value
$1,989,800
$1.89M - $2.09M
$7,865/mo
Price history
| Date | Event | Price |
|---|---|---|
| 9/23/2026 | Pending sale | $2,000,000$491/sqft |
Source:  MLSListings Inc #ML82059431 Report a problem MLSListings Inc #ML82059431 Report a problem | ||
| 8/28/2026 | Listed for sale | $2,000,000+1.5%$491/sqft |
Source: MLSListings Inc #ML82059431 Report a problem | ||
| 1/5/2024 | Sold | $1,970,000-6.1%$483/sqft |
Source: MLSListings Inc #ML81944917 Report a problem | ||
| 12/20/2023 | Pending sale | $2,098,000$515/sqft |
Source: MLSListings Inc #ML81944917 Report a problem | ||
| 12/13/2023 | Contingent | $2,098,000$515/sqft |
Source: MLSListings Inc #ML81944917 Report a problem | ||
| 10/12/2023 | Listed for sale | $2,098,000+54.3%$515/sqft |
Source: MLSListings Inc #ML81944917 Report a problem | ||
| 12/30/2016 | Sold | $1,360,000-2.5%$334/sqft |
Source: Public Record Report a problem | ||
| 11/20/2016 | Pending sale | $1,395,000$342/sqft |
Source: Intero Real Estate Services #ML81612910 Report a problem | ||
| 11/3/2016 | Price change | $1,395,000-6.9%$342/sqft |
Source: Intero Real Estate Services #ML81612910 Report a problem | ||
| 9/6/2016 | Listed for sale | $1,498,000$368/sqft |
Source: Intero Real Estate Services #ML81612910 Report a problem | ||
Public tax history
| Year | Property taxes | Tax assessment |
|---|---|---|
| 2026 | -- | $2,049,588 +2% |
| 2025 | $25,825 +29.3% | $2,009,400 +29.9% |
| 2024 | $19,967 +1.5% | $1,547,443 +2% |
| 2023 | $19,681 +2.2% | $1,517,102 +2% |
| 2022 | $19,266 +3.1% | $1,487,356 +2% |
| 2021 | $18,688 +0.9% | $1,458,193 +1% |
| 2020 | $18,526 | $1,443,242 +2% |
| 2019 | $18,526 +3.4% | $1,414,944 +2% |
| 2018 | $17,918 | $1,387,200 +2% |
| 2017 | $17,918 -0.8% | $1,360,000 +77.5% |
| 2016 | $18,059 +81% | $766,286 +1.5% |
| 2015 | $9,980 +2.2% | $754,776 +2% |
| 2014 | $9,763 | $739,992 +0.5% |
| 2013 | -- | $736,649 +2% |
| 2012 | -- | $722,206 +2% |
| 2011 | -- | $708,046 +0.8% |
| 2010 | -- | $702,755 -0.2% |
| 2009 | -- | $704,425 +2% |
| 2008 | -- | $690,614 +2% |
| 2007 | -- | $677,073 +2% |
| 2006 | -- | $663,798 +2% |
| 2005 | -- | $650,783 +2% |
| 2004 | -- | $638,023 +1.9% |
| 2003 | -- | $626,330 +7.2% |
| 2002 | -- | $584,366 +2% |
| 2001 | -- | $572,908 |
Find assessor info on the county website
Monthly payment
Est. payment
Payment breakdown
Explore the cost of this home by adjusting the details. Changes won't be saved.Climate risks
Neighborhood: 95140
Nearby schools
Schools provided by the listing agent
- District: AlumRockUnionElementary
Source: MLSListings Inc. This data may not be complete. We recommend contacting the local school district to confirm school assignments for this home.
- $2,375,4005 bd3 ba3.2k sqft3032 Three Springs Rd, San Jose, CA 95140Off Market
- $2,572,1004 bd3 ba3.3k sqft3010 Springknoll Ct, San Jose, CA 95140Off Market
- $1,895,1004 bd2 ba2.5k sqft3042 Three Springs Rd, San Jose, CA 95140Off Market
- $2,410,9005 bd3 ba4.5k sqft3025 Three Springs Ct, San Jose, CA 95140Off Market
Similar homes
- $1,849,8885 bd3 ba3.4k sqft212 Fleming Ave, San Jose, CA 95127For Sale
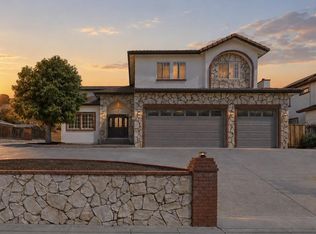 MLS ID #ML82062960, Lex Orosco. MLSListings Inc
 - $1,978,0004 bd3 ba2.1k sqft3694 Lucas Dr, San Jose, CA 95148For Sale
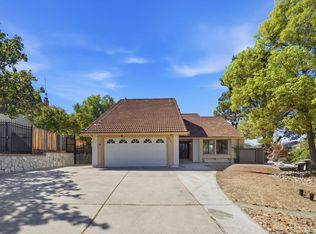 MLS ID #ML82039622, Kevin Khoi Nguyen. MLSListings Inc
 - $2,188,0004 bd3 ba2.6k sqft3405 Cedardale Dr, San Jose, CA 95148For Sale
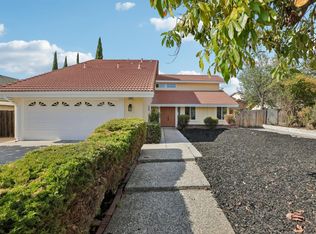 MLS ID #ML82060792, Thao Dang & Brian Ng. MLSListings Inc
 - $1,999,9995 bd4 ba2.3k sqft3058 Ridgegate Dr, San Jose, CA 95133For Sale
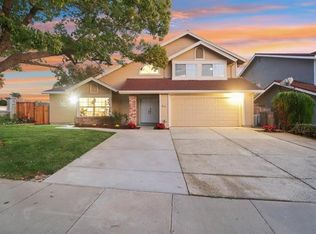 MLS ID #ML82061841, Erica Wong. MLSListings Inc
