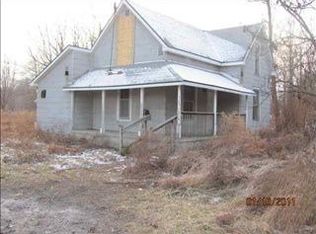
Nestled on 4.4 beautiful wooded acres on the West side of Crawfordsville, this well-maintained 3-bedroom, 2-bath brick ranch offers the perfect combination of privacy and convenience. With 1,400 square feet of comfortable living space, this home features both a formal living room and a cozy family room with a masonry fireplace. The spacious eat-in kitchen offers ample cabinetry and plenty of room for dining. The primary suite includes a private full bath with a step-in shower, while two additional bedrooms provide flexibility for family, guests, or a home office. Enjoy the outdoors from the covered front porch or rear deck overlooking mature trees and peaceful surroundings. Additional outdoor features include 2 storage sheds, providing excellent space for tools, hobbies, or extra storage. The attached 2-car heated garage houses the energy-efficient geothermal heating and cooling helping provide year-round comfort, while the home is also equipped with a private well, septic system, water softener, iron filter, backup sump pump, and high-speed internet availability. Eligible for Conventional, FHA, VA, and USDA financing. Seller is providing a one-year America's Preferred Home Warranty ($499 value) with a $100 deductible for buyer peace of mind. Experience country living with the convenience of being just minutes from Crawfordsville amenities. Schedule your private showing today!
Pending
$299,900
3020 W Offield Monument Rd, Crawfordsville, IN 47933
3beds
1,407sqft
Residential, Single Family Residence
Built in 1977
4.4 Acres Lot
$288,400 Zestimate®
$213/sqft
$-- HOA
What's special
Covered front porchMature trees
- 7 days |
- 583 |
- 33 |
Zillow last checked:
Listing updated:
Listed by:
Lisa Taylor 765-225-4123,
Taylor Real Estate Specialists
Source: MIBOR as distributed by MLS GRID,MLS#: 22110974
Facts & features
Interior
Bedrooms & bathrooms
- Bedrooms: 3
- Bathrooms: 2
- Full bathrooms: 2
- Main level bathrooms: 2
- Main level bedrooms: 3
Primary bedroom
- Level: Main
- Area: 144 Square Feet
- Dimensions: 12x12
Bedroom 2
- Level: Main
- Area: 130 Square Feet
- Dimensions: 13x10
Bedroom 3
- Level: Main
- Area: 100 Square Feet
- Dimensions: 10x10
Family room
- Level: Main
- Area: 240 Square Feet
- Dimensions: 20x12
Kitchen
- Features: Tile-Ceramic
- Level: Main
- Area: 260 Square Feet
- Dimensions: 13x20
Living room
- Level: Main
- Area: 180 Square Feet
- Dimensions: 15x12
Heating
- Baseboard, Electric, Geothermal
Cooling
- Geothermal
Appliances
- Included: Dishwasher, Dryer, Electric Water Heater, Disposal, Microwave, Convection Oven, Electric Oven, Refrigerator, Water Softener Owned
- Laundry: Laundry Closet
Features
- Attic Access, Attic Pull Down Stairs, Built-in Features, Entrance Foyer, High Speed Internet, Eat-in Kitchen, Pantry, Smart Thermostat
- Windows: Wood Work Stained
- Has basement: No
- Attic: Access Only,Pull Down Stairs
- Number of fireplaces: 1
- Fireplace features: Family Room, Insert, Masonry, Wood Burning
Interior area
- Total structure area: 1,407
- Total interior livable area: 1,407 sqft
Property
Parking
- Total spaces: 2
- Parking features: Attached, Concrete, Garage Door Opener, Heated Garage, Storage
- Attached garage spaces: 2
- Details: Garage Parking Other(Finished Garage, Keyless Entry)
Features
- Levels: One
- Stories: 1
- Patio & porch: Covered, Deck
- Exterior features: Storage
- Has view: Yes
- View description: Trees/Woods
Lot
- Size: 4.4 Acres
- Features: Rural - Not Subdivision, Mature Trees, Wooded
Details
- Additional structures: Barn Mini, Storage
- Additional parcels included: 1115100021.000025
- Parcel number: 541115100020000025
- Special conditions: Sales Disclosure On File
- Other equipment: Iron Filter
- Horse amenities: None
Construction
Type & style
- Home type: SingleFamily
- Architectural style: Ranch
- Property subtype: Residential, Single Family Residence
Materials
- Brick
- Foundation: Block
Condition
- New construction: No
- Year built: 1977
Utilities & green energy
- Electric: 200+ Amp Service
- Sewer: Septic Tank
- Water: Well, Private
- Utilities for property: Electricity Connected
Community & HOA
Community
- Subdivision: No Subdivision
HOA
- Has HOA: No
Location
- Region: Crawfordsville
Financial & listing details
- Price per square foot: $213/sqft
- Tax assessed value: $203,700
- Annual tax amount: $1,146
- Date on market: 7/1/2026
- Cumulative days on market: 9 days
- Electric utility on property: Yes
Estimated market value
$288,400
$274,000 - $303,000
$1,721/mo
Price history
| Date | Event | Price |
|---|---|---|
| 7/2/2026 | Pending sale | $299,900$213/sqft |
Source: | ||
| 7/1/2026 | Listed for sale | $299,900+33.3%$213/sqft |
Source: | ||
| 12/28/2020 | Sold | $225,000+18.5%$160/sqft |
Source: | ||
| 11/13/2020 | Pending sale | $189,900$135/sqft |
Source: Taylor Real Estate Specialists #21752066 Report a problem | ||
| 11/13/2020 | Listed for sale | $189,900$135/sqft |
Source: Taylor Real Estate Specialists #21752066 Report a problem | ||
Public tax history
| Year | Property taxes | Tax assessment |
|---|---|---|
| 2025 | $704 -7.2% | $203,700 +7.4% |
| 2024 | $759 -10.7% | $189,700 -3.1% |
| 2023 | $850 +29.2% | $195,800 -0.8% |
| 2022 | $658 +11.3% | $197,400 +19.1% |
| 2021 | $591 +1.6% | $165,800 +3.5% |
| 2020 | $582 +22.6% | $160,200 +1.3% |
| 2019 | $475 +1.6% | $158,100 +5.8% |
| 2018 | $467 +73.4% | $149,400 +7.7% |
| 2017 | $270 +1.1% | $138,700 +3.3% |
| 2016 | $267 +2.4% | $134,300 +4.4% |
| 2014 | $261 -27.5% | $128,600 +15.6% |
| 2013 | $359 -3.5% | $111,200 -11.5% |
| 2012 | $372 -17.7% | $125,600 +5.4% |
| 2011 | $452 -1.3% | $119,200 +2.5% |
| 2010 | $458 +45.3% | $116,300 -4.3% |
| 2009 | $315 -22.5% | $121,500 +10.4% |
| 2007 | $407 | $110,100 |
Find assessor info on the county website
Monthly payment
Est. payment$--/mo
Payment breakdown
Explore the cost of this home by adjusting the details. Changes won't be saved.All calculations are estimates and provided by Zillow, Inc. for informational purposes only. Actual amounts may vary.
HOA fees may include property taxes on listings classified as Co-Ops. Contact the listing agent and/or owner for fee details.
Mortgage interest rates are dependent on a number of factors, including credit score, down payment, and repayment length. Interest rate data provided by Zillow Group Marketplace, Inc. as of 1/1/1970 from various mortgage lenders with which we have lead or other similar arrangements; the Estimated Payment is an average of those rates.
See how much you could borrow to make a competitive offer.
Climate risks
Neighborhood: 47933
Nearby schools
GreatSchools rating
- 7/10New Market Elementary SchoolGrades: PK-5Distance: 4 mi
- 9/10Southmont Jr High SchoolGrades: 6-8Distance: 5.1 mi
- 8/10Southmont Sr High SchoolGrades: 9-12Distance: 5.1 mi
Schools provided by the listing agent
- Middle: Southmont Jr High School
- High: Southmont Sr High School
Source: MIBOR as distributed by MLS GRID. This data may not be complete. We recommend contacting the local school district to confirm school assignments for this home.
A local agent can set up tours, give advice and negotiate with sellers.
A local lender can help you make sure your offer is ready when you are.
- Indiana
- Montgomery County
- Crawfordsville
- 47933
- 3020 W Offield Monument Rd