Welcome to The Villas at Havasu Foothills Estates -Where Quality, Comfort & Desert Elegance Come Together! From the moment you step through the stunning rustic glass, iron, & steel front door, you'll appreciate the exceptional craftsmanship and attention to detail of this beautiful Janecek-built home! Offering 1,532 sq. ft. of thoughtfully designed living space, this home features 2 spacious bedrooms with a versatile den or optional 3rd bedroom, 2.5 baths. Enjoy the Foothill & lake views the large picture windows! Whether you're relaxing in your living room, enjoying your morning coffee from the comfort of your primary suite, or unwinding on your private patio, the breathtaking scenery provides the perfect backdrop to everyday living. Inside, you'll discover tall interior doors, upgraded lighting fixtures, and a gorgeous 72-inch Windmill ceiling fan that makes a statement in the m. Let's not forget the garage! With 30 feet of depth, 9-foot garage doors, and plenty of room for vehicles, desert toys, or a small workshop, this oversized 2-car garage provides the flexibility Havasu homeowners appreciate. Beautiful pavers & generous additional parking complete this exceptional property
For sale
$725,000
8026 Corte Del Desierto, Lake Havasu City, AZ 86406
3beds
1,532sqft
Single Family Residence
Built in 2018
6,534 Square Feet Lot
$681,300 Zestimate®
$473/sqft
$12/mo HOA
What's special
Private patioBeautiful paversBreathtaking sceneryGenerous additional parkingFoothill and lake viewsTall interior doorsLarge picture windows
- 21 hours
- 199
- 7
Zillow last checked:
Listing updated:
Listed by:
Lisa Turner lisaturner@buyhavasu.com,
Selman And Associates
Source: Lake Havasu AOR,MLS#: 1043100
Facts & features
Interior
Bedrooms & bathrooms
- Bedrooms: 3
- Bathrooms: 3
- Full bathrooms: 2
- 1/2 bathrooms: 1
Primary bedroom
- Area: 203
- Dimensions: 14 x 14.5
Bedroom 2
- Area: 137.5
- Dimensions: 12.5 x 11
Bedroom 3
- Description: den/office or 3rd bedroom
- Area: 99
- Dimensions: 11 x 9
Dining room
- Area: 99
- Dimensions: 9 x 11
Kitchen
- Area: 156
- Dimensions: 12 x 13
Living room
- Area: 240
- Dimensions: 16 x 15
Heating
- Ground Mount Unit(s), Heat Pump, Central, Electric
Cooling
- Ground Mount Unit(s), Central Air, Electric
Appliances
- Included: Gas Cooktop, Electric Water Heater, Microwave
- Laundry: Electric Dryer Hookup, Propane, Inside
Features
- Vaulted Ceiling(s), Wired for Sound, Casual Dining, Counters-Granite/Stone, Counters-Solid Surface, Rear Kitchen, Breakfast Bar, Ceiling Fan(s), Low Flow Plumbing Fixtures, Kitchen Island, Open Floorplan, Pantry, Walk-In Closet(s)
- Flooring: Tile
- Windows: Low Emissivity Windows, Window Coverings
Interior area
- Total structure area: 1,532
- Total interior livable area: 1,532 sqft
Video & virtual tour
Property
Parking
- Total spaces: 2
- Parking features: Garage Door Opener, Door - 9 Ft Height
- Attached garage spaces: 2
Features
- Levels: One
- Stories: 1
- Patio & porch: Patio
- Exterior features: Watering System
- Fencing: Back Yard,Block,Wrought Iron
- Has view: Yes
- View description: Rear Lake View, Mountain(s), Lake
- Has water view: Yes
- Water view: Rear Lake View,Lake
Lot
- Size: 6,534 Square Feet
- Dimensions: 60 x 125
- Features: Level, Curb and Gutter
Details
- Parcel number: 11327030
- Zoning description: L-R-1 Single-Family Residential
- Special conditions: CCR's
Construction
Type & style
- Home type: SingleFamily
- Architectural style: Ranch
- Property subtype: Single Family Residence
Materials
- Frame, Stucco
- Roof: Tile
Condition
- New construction: No
- Year built: 2018
Details
- Builder name: Janecek Homes
Utilities & green energy
- Sewer: Public Sewer
- Water: Public
- Utilities for property: Electricity Available, Propane, Underground Utilities
Green energy
- Water conservation: Water-Smart Landscaping
Community & HOA
Community
- Security: Fire Sprinkler System
- Subdivision: Lake Havasu City
HOA
- Has HOA: Yes
- HOA fee: $140 annually
- HOA name: The Villas At The Foothills
Location
- Region: Lake Havasu City
Financial & listing details
- Price per square foot: $473/sqft
- Tax assessed value: $442,291
- Annual tax amount: $2,128
- Date on market: 10/22/2026
- Cumulative days on market: 2 days
- Listing terms: 1031 Exchange,Cash,Conventional,FHA,USDA Loan,VA Loan
- Electric utility on property: Yes
Estimated market value
$681,300
$647,000 - $715,000
$2,382/mo
Price history
| Date | Event | Price |
|---|---|---|
| 10/22/2026 | Listed for sale | $725,000+10.7%$473/sqft |
Source:  Lake Havasu AOR #1043100 Report a problem | ||
| 5/14/2025 | Listing removed | $2,950$2/sqft |
Source: Zillow Rentals Report a problem | ||
| 1/30/2025 | Price change | $2,950-9.2%$2/sqft |
Source: Zillow Rentals Report a problem | ||
| 1/11/2025 | Price change | $3,250+18.2%$2/sqft |
Source: Zillow Rentals Report a problem | ||
| 11/7/2024 | Listed for rent | $2,750$2/sqft |
Source: Zillow Rentals Report a problem | ||
| 10/29/2024 | Listing removed | $2,750$2/sqft |
Source: Zillow Rentals Report a problem | ||
| 10/4/2024 | Listed for rent | $2,750$2/sqft |
Source: Zillow Rentals Report a problem | ||
| 11/18/2021 | Sold | $655,000-0.6%$428/sqft |
Source: Lake Havasu AOR #1017772 Report a problem | ||
| 10/1/2021 | Pending sale | $659,000$430/sqft |
Source: Lake Havasu AOR #1017772 Report a problem | ||
| 9/13/2021 | Price change | $659,000-2.9%$430/sqft |
Source: Lake Havasu AOR #1017772 Report a problem | ||
| 8/19/2021 | Listed for sale | $679,000+64%$443/sqft |
Source: Lake Havasu AOR #1017772 Report a problem | ||
| 1/15/2019 | Sold | $414,000$270/sqft |
Source: Public Record Report a problem | ||
Public tax history
| Year | Property taxes | Tax assessment |
|---|---|---|
| 2026 | $2,064 +1.7% | $44,229 +14.8% |
| 2025 | $2,030 -1.3% | $38,526 -16% |
| 2024 | $2,057 +4.9% | $45,857 +9.3% |
| 2023 | $1,960 +17.5% | $41,970 +32.6% |
| 2022 | $1,668 +2.5% | $31,662 +14.8% |
| 2021 | $1,628 +153511.3% | $27,583 +1678.4% |
| 2019 | $1 | $1,551 |
Find assessor info on the county website
Monthly payment
Est. payment
Payment breakdown
Explore the cost of this home by adjusting the details. Changes won't be saved.Climate risks
Neighborhood: 86406
- $804,2003 bd3 ba1.8k sqft8022 Corte Del Desierto, Lake Havasu City, AZ 86406Off Market
- $1,441,400-- bd-- ba2.4k sqft8030 Corte Del Desierto, Lake Havasu City, AZ 86406Off Market
- $854,7003 bd3 ba1.8k sqft8018 Corte Del Desierto, Lake Havasu City, AZ 86406Off Market
- $1,078,3004 bd3 ba1.8k sqft8025 Corte Del Lago, Lake Havasu City, AZ 86406Off Market
Similar homes
- $925,0003 bd2 ba1.6k sqft8002 Corte Del Desierto, Lake Havasu City, AZ 86406For Sale
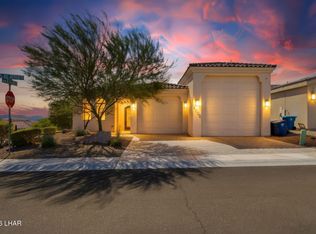
 MLS ID #1042944, Priscilla Evans, eXp Realty. Lake Havasu AOR
- $729,9003 bd3 ba1.6k sqft3405 Jamaica Blvd S, Lake Havasu City, AZ 86406For Sale
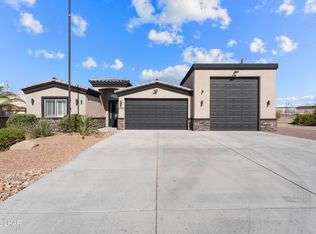 MLS ID #1041557, Brenda Fischer, Keller Williams Arizona Living Realty. Lake Havasu AOR
- $650,0003 bd2 ba1.8k sqft3837 Whaler Dr, Lake Havasu City, AZ 86406For Sale
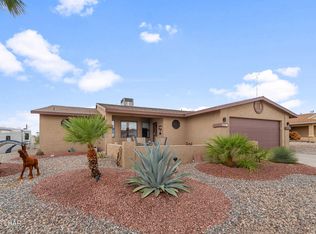 MLS ID #1042965, Melissa Jordan, Coldwell Banker Realty. Lake Havasu AOR
- $515,0003 bd2 ba1.7k sqft681 Pueblo Dr, Lake Havasu City, AZ 86406For Sale
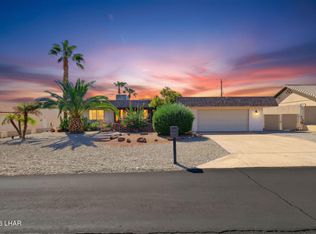 MLS ID #1043072, Amanda L Sartin, Realty ONE Group Mountain Desert-LH. Lake Havasu AOR
- $749,0003 bd3 ba2.1k sqft3850 Kiowa Blvd S, Lake Havasu City, AZ 86404For SaleMLS ID #1042876, Fred Stuhlmiller, Coldwell Banker Realty. Lake Havasu AOR
- $1,025,0003 bd2 ba1.6k sqft6030 Circula De Hacienda, Lake Havasu City, AZ 86406For SaleMLS ID #1042895, Dorothy Cole-Lane, Coldwell Banker Realty. Lake Havasu AOR
- $750,0003 bd4 ba1.7k sqft4057 Carlsbad Dr, Lake Havasu City, AZ 86406For SaleMLS ID #1041662, Heather Macy Group, REMAX by the Lake. Lake Havasu AOR
- $615,0003 bd2 ba2k sqft3231 Maverick Dr, Lake Havasu City, AZ 86404For SaleMLS ID #1041140, Alexandra Irvine, Brooks-Clark And Assoc.. Lake Havasu AOR
- $729,9003 bd3 ba1.7k sqft3871 Kiowa Blvd S, Lake Havasu City, AZ 86404For SaleMLS ID #1041427, Patty Caperon, Coldwell Banker Realty. Lake Havasu AOR
- $569,9003 bd2 ba1.2k sqft3710 Aqua Dr, Lake Havasu City, AZ 86406For SaleMLS ID #1042960, Georgeann Hoover, Coldwell Banker Realty. Lake Havasu AOR
- $775,0003 bd3 ba1.6k sqft3551 Pocahontas Dr, Lake Havasu City, AZ 86404For SaleMLS ID #1042840, Kody Weitzel, eXp Realty. Lake Havasu AOR
- $587,0003 bd2 ba1.7k sqft3401 Jamaica Blvd S, Lake Havasu City, AZ 86406For SaleMLS ID #1042720, Julie Leonora, Realty ONE Group Mountain Desert-LH. Lake Havasu AOR
- $785,0003 bd3 ba1.9k sqft3317 Knight Ln, Lake Havasu City, AZ 86404For SaleMLS ID #1042884, Holley Land & Luxury Group, Long River Realty. Lake Havasu AOR
- $615,0003 bd2 ba1.8k sqft571 McCulloch Blvd S, Lake Havasu City, AZ 86406For SaleMLS ID #1040704, Kristina Horton, Keller Williams Arizona Living Realty. Lake Havasu AOR
- $564,9003 bd2 ba2k sqft3746 Clearwater Dr, Lake Havasu City, AZ 86406For SaleMLS ID #1042886, Brian Harlan, Selman And Associates. Lake Havasu AOR
- $795,0003 bd2 ba1.8k sqft3751 Shiawassee Dr, Lake Havasu City, AZ 86404For SaleMLS ID #1042459, Diane Holley, Citiea Realty Group. Lake Havasu AOR
- $499,0003 bd2 ba2k sqft3527 Vega Ct, Lake Havasu City, AZ 86404For SaleMLS ID #1043076, The Modern Desert Real Estate Group, Keller Williams Arizona Living Realty. Lake Havasu AOR
- $519,9003 bd2 ba2k sqft3283 Crestview Dr, Lake Havasu City, AZ 86404For SaleMLS ID #1043080, Amy King, Coldwell Banker Realty. Lake Havasu AOR
- $449,0003 bd2 ba1.8k sqft3967 Breakwater Dr, Lake Havasu City, AZ 86406For SaleMLS ID #1042989, Wendi Cook, eXp Realty, LLC. Lake Havasu AOR
- $565,0003 bd2 ba1.5k sqft3631 McCulloch Blvd N, Lake Havasu City, AZ 86406For SaleMLS ID #1042300, Daniel Coonis, Coldwell Banker Realty. Lake Havasu AOR
