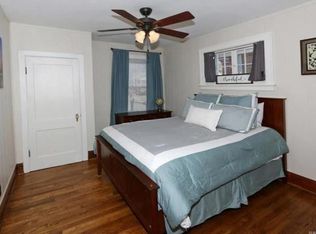
Princeton Heights Gem! Welcome home to 5442 Robert Ave—a quintessential all-brick St. Louis home combining timeless architectural character with sleek modern updates! Step inside to find warm, gleaming hardwood floors, freshly painted neutral interiors, and classic arched doorways that gracefully connect the spacious living room to the formal dining area. The main level features light-filled living spaces and two main-floor bedrooms. Enjoy the rarity of 2 full bathrooms, including additional living/rec space in the lower level—perfect for a home office, media room, or workout zone. Enjoy your morning coffee in your enclosed sunroom or step outside to enjoy a private backyard while entertaining on your beautiful deck, plus a detached 1-car garage. Boasting an incredible Walk Score of 86, you are just steps away from local coffee shops, Hampton Avenue dining, and nearby Willmore Park. Move right in and start enjoying South City living at its finest! Home has passed occupancy inspection.
Active
Listed by: Platinum Realty of St. Louis • Stephen Nguyen • 314-437-8969
$240,000
5442 Robert Ave, Saint Louis, MO 63109
2beds
1,358sqft
Single Family Residence
Built in 1937
4,878 Square Feet Lot
$-- Zestimate®
$177/sqft
$-- HOA
What's special
Private backyardEnclosed sunroomBeautiful deckSleek modern updatesLight-filled living spacesFreshly painted neutral interiorsTwo main-floor bedrooms
- 2 days |
- 482 |
- 62 |
Likely to sell faster than
Zillow last checked:
Listing updated:
Listed by:
Stephen Nguyen 314-437-8969,
Platinum Realty of St. Louis
Source: MARIS,MLS#: 26051337 Originating MLS: St. Louis Association of REALTORS
Originating MLS: St. Louis Association of REALTORSFacts & features
Interior
Bedrooms & bathrooms
- Bedrooms: 2
- Bathrooms: 2
- Full bathrooms: 2
- Main level bathrooms: 1
- Main level bedrooms: 2
Primary bedroom
- Features: Floor Covering: Carpeting
- Level: Main
- Area: 143.52
- Dimensions: 10.4x13.8
Bedroom 2
- Features: Floor Covering: Wood
- Level: Main
- Area: 124.63
- Dimensions: 10.3x12.1
Bathroom
- Features: Floor Covering: Ceramic Tile
- Level: Main
- Area: 41.44
- Dimensions: 7.4x5.6
Bathroom 2
- Level: Basement
- Area: 223.6
- Dimensions: 10.4x21.5
Basement
- Level: Basement
- Area: 266.24
- Dimensions: 10.4x25.6
Dining room
- Features: Floor Covering: Wood
- Level: Main
- Area: 141.44
- Dimensions: 10.4x13.6
Kitchen
- Features: Floor Covering: Vinyl
- Level: Main
- Area: 136.34
- Dimensions: 10.4x13.11
Living room
- Features: Floor Covering: Wood
- Level: Main
- Area: 143.52
- Dimensions: 10.4x13.8
Sunroom
- Features: Floor Covering: Carpeting
- Level: Main
- Area: 56.28
- Dimensions: 8.4x6.7
Heating
- Forced Air, Natural Gas
Cooling
- Ceiling Fan(s), Central Air, Electric
Appliances
- Included: Range Hood, Free-Standing Gas Range, Refrigerator, Gas Water Heater
- Laundry: In Basement
Features
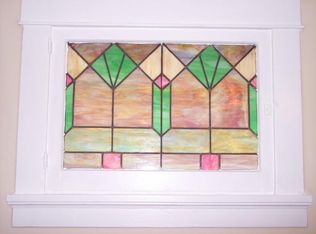
- Built-in Features, Ceiling Fan(s), Dining/Living Room Combo, Eat-in Kitchen, Historic Millwork, Natural Woodwork, Separate Dining, Special Millwork, Storage, Tub, Workshop/Hobby Area
- Flooring: Carpet, Ceramic Tile, Concrete, Hardwood, Luxury Vinyl, Plank
- Doors: Panel Door(s), Sliding Doors, Storm Door(s)
- Basement: Concrete,Partially Finished,Storage Space
- Has fireplace: No
Interior area
- Total structure area: 1,358
- Total interior livable area: 1,358 sqft
- Finished area above ground: 1,008
- Finished area below ground: 350
Video & virtual tour
Property
Parking
- Total spaces: 1
- Parking features: Detached, Garage
- Garage spaces: 1
Features
- Levels: One
- Patio & porch: Deck, Glass Enclosed, Rear Porch
- Exterior features: Private Yard
- Fencing: Back Yard
Lot
- Size: 4,878 Square Feet
- Dimensions: 35 x 133
- Features: Back Yard, Front Yard, Landscaped, Near Public Transit, Private, Some Trees
Details
- Additional structures: Garage(s)
- Parcel number: 60170500600
- Special conditions: Listing As Is,Standard
Construction
Type & style
- Home type: SingleFamily
- Architectural style: Ranch,Traditional
- Property subtype: Single Family Residence
Materials
- Brick
- Foundation: Concrete Perimeter
- Roof: Shingle
Condition
- Updated/Remodeled
- New construction: No
- Year built: 1937
Utilities & green energy
- Electric: Single Phase, 220 Volts, Ameren
- Sewer: Public Sewer
- Water: Public
- Utilities for property: Cable Available, Electricity Connected, Natural Gas Connected, Phone Available, Sewer Connected, Water Connected
Community & HOA
Community
- Security: Carbon Monoxide Detector(s), Smoke Detector(s)
- Subdivision: Kobermanns Gravois Homesites Add
HOA
- Has HOA: No
Location
- Region: Saint Louis
Financial & listing details
- Price per square foot: $177/sqft
- Tax assessed value: $45,690
- Annual tax amount: $3,769
- Date on market: 8/13/2026
- Listing terms: Cash,Conventional,FHA,VA Loan
- Ownership: Private
- Electric utility on property: Yes
- Road surface type: Asphalt, Concrete, Paved
Estimated market value
Not available
Estimated sales range
Not available
Not available
Price history
| Date | Event | Price |
|---|---|---|
| 8/13/2026 | Listed for sale | $240,000+42.9%$177/sqft |
Source:  MARIS #26051337 Report a problem MARIS #26051337 Report a problem | ||
| 6/23/2025 | Listing removed | $1,745$1/sqft |
Source: Zillow Rentals Report a problem | ||
| 4/17/2025 | Listed for rent | $1,745$1/sqft |
Source: Zillow Rentals Report a problem | ||
| 10/30/2019 | Sold | -- |
Source: MARIS #19076489 Report a problem | ||
| 10/19/2019 | Pending sale | $167,900$124/sqft |
Source: Keller Williams Southwest #19076489 Report a problem | ||
| 10/12/2019 | Price change | $167,900-0.1%$124/sqft |
Source: Keller Williams Southwest #19076489 Report a problem | ||
| 9/10/2019 | Price change | $168,000-2.9%$124/sqft |
Source: Ottinger Realty Co. #19048699 Report a problem | ||
| 8/22/2019 | Price change | $173,000-2.8%$127/sqft |
Source: Ottinger Realty Co. #19048699 Report a problem | ||
| 7/31/2019 | Listed for sale | $178,000$131/sqft |
Source: Ottinger Realty Co. #19048699 Report a problem | ||
| 7/20/2019 | Pending sale | $178,000$131/sqft |
Source: Ottinger Realty Co. #19048699 Report a problem | ||
| 7/2/2019 | Listed for sale | $178,000+14.9%$131/sqft |
Source: Ottinger Realty Co. #19048699 Report a problem | ||
| 5/23/2017 | Sold | -- |
Source: MARIS #17027531 Report a problem | ||
| 4/21/2017 | Pending sale | $154,900$114/sqft |
Source: Keller Williams Realty STL #17027531 Report a problem | ||
| 4/6/2017 | Listed for sale | $154,900-0.1%$114/sqft |
Source: Keller Williams Realty STL #17027531 Report a problem | ||
| 5/12/2010 | Listing removed | $155,000$114/sqft |
Source: RE/MAX Results #10011724 Report a problem | ||
| 3/6/2010 | Listed for sale | $155,000$114/sqft |
Source: RE/MAX Results #10011724 Report a problem | ||
Public tax history
| Year | Property taxes | Tax assessment |
|---|---|---|
| 2025 | $3,769 +9.7% | $45,690 +12.2% |
| 2024 | $3,437 +5.1% | $40,720 |
| 2023 | $3,269 +7% | $40,720 +11.2% |
| 2022 | $3,054 +0.1% | $36,610 |
| 2021 | $3,050 +14.1% | $36,610 +13% |
| 2020 | $2,673 | $32,410 |
| 2019 | $2,673 | $32,410 +6.2% |
| 2018 | $2,673 +2.9% | $30,530 |
| 2017 | $2,599 +22.5% | $30,530 +22.3% |
| 2016 | $2,121 +10.3% | $24,970 |
| 2015 | $1,923 +1.5% | $24,970 |
| 2014 | $1,895 | $24,970 +1.5% |
| 2013 | $1,895 | $24,600 -6.7% |
| 2012 | -- | $26,370 |
| 2011 | -- | $26,370 |
| 2010 | -- | $26,370 +6.7% |
| 2009 | $1,670 +1.2% | $24,710 |
| 2008 | $1,651 | $24,710 -5.2% |
| 2007 | $1,651 | $26,070 |
| 2006 | $1,651 +1% | $26,070 +12.3% |
| 2005 | $1,635 +22.6% | $23,220 +29.9% |
| 2004 | $1,333 +3% | $17,880 |
| 2003 | $1,295 +38.8% | $17,880 +43.5% |
| 2002 | $933 | $12,460 |
| 2001 | -- | -- |
| 2000 | -- | $11,270 |
Find assessor info on the county website
Monthly payment
Est. payment
Payment breakdown
Explore the cost of this home by adjusting the details. Changes won't be saved.Climate risks
Neighborhood: Princeton Heights
Nearby schools
GreatSchools rating
- 4/10Buder Elementary SchoolGrades: PK-5Distance: 1.4 mi
- 3/10Long Middle Community Ed. CenterGrades: 6-8Distance: 1.6 mi
- 1/10Roosevelt High SchoolGrades: 9-12Distance: 3.7 mi
Schools provided by the listing agent
- Elementary: Buder Elem.
- Middle: Long Middle Community Ed. Center
- High: Roosevelt High
Source: MARIS. This data may not be complete. We recommend contacting the local school district to confirm school assignments for this home.
- $263,6003 bd2 ba1.1k sqft5440 Robert Ave, Saint Louis, MO 63109Off Market

- $223,8002 bd1 ba1k sqft5446 Robert Ave, Saint Louis, MO 63109Off Market
- $196,2001 bd1 ba750 sqft5436 Robert Ave, Saint Louis, MO 63109Off Market
- $216,8002 bd1 ba996 sqft5452 Robert Ave, Saint Louis, MO 63109Off Market

- $246,6002 bd2 ba995 sqft5456 Robert Ave, Saint Louis, MO 63109Off Market
- $419,4003 bd3 ba1.9k sqft5432 Robert Ave, Saint Louis, MO 63109Off Market
- $112,1001 bd1 ba603 sqft5443 Sunshine Dr, Saint Louis, MO 63109Off Market
- $180,200-- bd1 ba837 sqft5447 Sunshine Dr, Saint Louis, MO 63109Off Market
A local agent can set up tours, give advice and negotiate with sellers.
A local lender can help you make sure your offer is ready when you are.
Similar homes
- $243,5003 bd1 ba1.1k sqft4970 Quincy St, Saint Louis, MO 63109For Sale
 MLS ID #26052178, Sherman D Morgan, Stowers Realty Group LLC. MARIS
 - $240,0003 bd3 ba1k sqft5644 Nottingham Ave, Saint Louis, MO 63109For Sale
 MLS ID #26052360, Nika Ponder, Main Key Realty LLC. MARIS
 - $294,9003 bd2 ba1k sqft5319 Loughborough Ave, Saint Louis, MO 63109For Sale
 MLS ID #26051720, James R Moll, Coldwell Banker Realty - Gundaker. MARIS
 - $219,9002 bd1 ba1k sqft6622 Elmer Ave, Saint Louis, MO 63109For Sale
 MLS ID #26052687, Gerald Kljajic, Dream Home Realty Inc. MARIS
 - $225,0003 bd1 ba1.2k sqft6319 Tholozan Ave, Saint Louis, MO 63109For SaleMLS ID #26038316, Christopher M Thiemet, RedKey Realty Leaders Circa. MARIS
- $245,0002 bd1 ba927 sqft5444 Sunshine Dr, Saint Louis, MO 63109For SaleMLS ID #26041723, Sandy S Bender, Sandy Bender, Real Estate. MARIS
- $220,0002 bd2 ba988 sqft5342 Loughborough Ave, Saint Louis, MO 63109For SaleMLS ID #26038082, Thomas G Bannister, Nettwork Global. MARIS
- $--2 bd1 ba900 sqft4640 Tiemann Ave, Saint Louis, MO 63123AuctionAuction.com 2
- $259,9004 bd2 ba1.2k sqft6936 Greenholly Dr, Saint Louis, MO 63123For SaleMLS ID #26052302, Abdel K Yezza, Berkshire Hathaway HomeServices Select Properties. MARIS
- $--2 bd1 ba777 sqft5416 Blow St, Saint Louis, MO 63109AuctionXome
- $229,9002 bd1 ba1k sqft4731 Rosa Ave, Saint Louis, MO 63116For SaleMLS ID #26050474, Lauren M Risley, Keller Williams Realty St. Louis. MARIS
- $299,0003 bd2 ba960 sqft5619 Neosho St, Saint Louis, MO 63109For SaleMLS ID #26046667, Angi R Dunham, RedKey Realty Leaders. MARIS
- $249,9003 bd2 ba1.4k sqft4131 Quincy St, Saint Louis, MO 63116For SaleMLS ID #26032049, Tommy Espenschied, ReeceNichols Real Estate. MARIS
- $270,0002 bd1 ba1.1k sqft5215 Creighton Dr, Saint Louis, MO 63123For SaleMLS ID #26050163, Tina Marie Jung, RE/MAX Results. MARIS
- $219,9003 bd1 ba864 sqft7834 Fleta St, Saint Louis, MO 63123For SaleMLS ID #26049910, Sarah N Nguyen-Bani, RE/MAX Results. MARIS
- $230,0003 bd1 ba800 sqft4725 Hummel Ave, Saint Louis, MO 63116For SaleMLS ID #26051788, Todd C Chapman, DRG - Delhougne Realty Group. MARIS
- $224,9002 bd1 ba914 sqft5451 Murdoch Ave, Saint Louis, MO 63109For SaleMLS ID #26044754, Angela M Kittner-Brosseau, Keller Williams Realty St. Louis. MARIS
- $265,0003 bd1 ba1.1k sqft3821 Upton St, Saint Louis, MO 63116For SaleMLS ID #26050510, Bryan Jones, Real Broker LLC. MARIS
- $274,9003 bd2 ba1.3k sqft3858 Loughborough Ave, Saint Louis, MO 63116For SaleMLS ID #26050778, Brian J Collins, Hero Realty, LLC. MARIS
- $--2 bd1 ba984 sqft248 Avenue H, Saint Louis, MO 63125AuctionAuction.com 1
