Five-acre wooded retreat with a 2019 three-bedroom home and 30 × 36 garage. Your next home in Rineyville Kentucky is boasting with wildlife on a 5 acre partially heavy wooded lot which features a tributary creek feeding into Otter creek. The deer, turkey, mature trees & morels create a getaway for you to relax and find peace. Inside your home you have a beautiful floor plan with a split bedroom design for privacy. 3 bedrooms, 2 full baths, living room, kitchen & dining all on a secure/permanent foundation. Your spacious floor plan has porches at each door and a deck in rear. Out back is a generous fenced portion of the back yard. Sellers added a 30ft by 36ft 4 vehicle garage (stacking 2 deep) with plenty of space and lighting. Shingles are just over 2 years old, and the interior of the home has been meticulously maintained and includes a HVAC service plan in place. Kitchen appliances, washer/dryer and security system stay with the home. One year home buyer warranty with acceptable offer. Must see in person what all this property has to offer. Schedule your showing today!
For sale
$338,900
3021 Burns Rd, Rineyville, KY 40162
3beds
1,568sqft
Single Family Residence
Built in 2019
5 Acres Lot
$329,300 Zestimate®
$216/sqft
$-- HOA
What's special
Five-acre wooded retreatDeck in rearBeautiful floor planSpacious floor planKitchen and diningPorches at each door
- 45 days
- 415
- 40
Zillow last checked:
Listing updated:
Listed by:
Dave Team 502-974-4199,
SCHULER BAUER REAL ESTATE SERVICES ERA POWERED- Elizabethtown
Source: HKMLS,MLS#: HK2603797
Facts & features
Interior
Bedrooms & bathrooms
- Bedrooms: 3
- Bathrooms: 2
- Full bathrooms: 2
- Main level bathrooms: 2
- Main level bedrooms: 3
Primary bedroom
- Features: Ceiling Fan, Carpet
- Level: Main
Bedroom 2
- Level: Main
Bedroom 3
- Level: Main
Primary bathroom
- Features: Walk in Closet
- Level: Main
Bathroom
- Features: Tub/Shower Combo
Dining room
- Level: Main
Kitchen
- Features: Bar
- Level: Main
Living room
- Features: Ceiling Fan
- Level: Main
Basement
- Area: 0
Heating
- Heat Pump, Electric
Cooling
- Heat Pump
Appliances
- Included: Dishwasher, Microwave, Range/Oven, Refrigerator, Dryer, Washer, Electric Water Heater
- Laundry: Laundry Room
Features
- Ceiling Fan(s), Walk-In Closet(s), Eat-in Kitchen
- Flooring: Carpet, Vinyl
- Basement: None
- Has fireplace: No
- Fireplace features: None
Interior area
- Total structure area: 1,568
- Total interior livable area: 1,568 sqft
Property
Parking
- Total spaces: 4
- Parking features: Detached
- Garage spaces: 4
Accessibility
- Accessibility features: None
Features
- Patio & porch: Deck
- Exterior features: Concrete Walks, Landscaping, Mature Trees
- Fencing: Back Yard,Chain Link
Lot
- Size: 5 Acres
- Features: Rural Property, Wooded
Details
- Parcel number: 1420004011
Construction
Type & style
- Home type: SingleFamily
- Property subtype: Single Family Residence
Materials
- Vinyl Siding
- Foundation: Block, Concrete Perimeter
- Roof: Shingle
Condition
- New Construction
- New construction: No
- Year built: 2019
Utilities & green energy
- Sewer: Septic System
- Water: County
Community & HOA
Community
- Security: Smoke Detector(s)
- Subdivision: Sipes Subdivision
Location
- Region: Rineyville
Financial & listing details
- Price per square foot: $216/sqft
- Tax assessed value: $277,600
- Annual tax amount: $2,626
- Price range: $338.9K - $338.9K
- Date on market: 9/9/2026
- Body type: Double Wide
Estimated market value
$329,300
$313,000 - $346,000
$1,875/mo
Price history
| Date | Event | Price |
|---|---|---|
| 9/9/2026 | Listed for sale | $338,900+32.4%$216/sqft |
Source:  HKMLS #HK2603797 Report a problem HKMLS #HK2603797 Report a problem | ||
| 6/28/2024 | Sold | $256,000-14.6%$163/sqft |
Source: HKMLS #HK24001779 Report a problem | ||
| 5/15/2024 | Listed for sale | $299,900$191/sqft |
Source: HKMLS #HK24001779 Report a problem | ||
Public tax history
| Year | Property taxes | Tax assessment |
|---|---|---|
| 2025 | $2,626 +189.4% | $277,600 +197.9% |
| 2024 | $908 | $93,200 |
| 2023 | $908 | $93,200 |
| 2022 | $908 | $93,200 +4.3% |
| 2021 | $908 | $89,400 |
| 2020 | -- | $89,400 |
| 2019 | -- | $89,400 +225.1% |
| 2018 | -- | $27,500 |
| 2017 | -- | $27,500 |
| 2016 | -- | $27,500 |
| 2015 | -- | $27,500 |
| 2012 | $270 | $27,500 |
| 2010 | -- | $27,500 |
| 2009 | -- | $27,500 |
Find assessor info on the county website
Monthly payment
Est. payment
Payment breakdown
Explore the cost of this home by adjusting the details. Changes won't be saved.Climate risks
Neighborhood: 40162
Similar homes
- $349,9003 bd3 ba2.2k sqft116 Creekview Ln, Rineyville, KY 40162For Sale
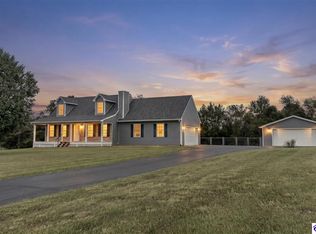 MLS ID #HK2604044, The Still Group Team, Olive + Oak Realty. HKMLS
 - $316,0004 bd2 ba1.8k sqft65 Blake Dr, Rineyville, KY 40162For Sale
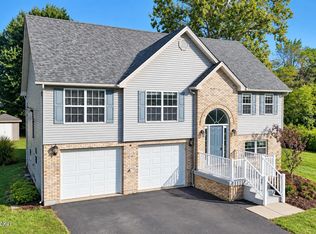
 MLS ID #1731151, Carol Harper, Semonin REALTORS. Metro Search Inc. LLC DBA Apex MLS
 - $389,9994 bd3 ba2k sqft3137 Saint John Church Rd, Rineyville, KY 40162For Sale
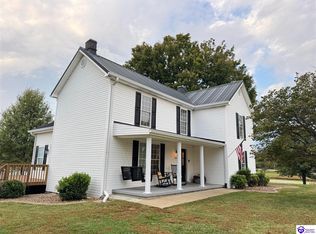 MLS ID #HK2603981, Adam House, GOLD STAR REALTY. HKMLS
 - $335,0003 bd2 ba1.7k sqft498 Boulder Dr, Elizabethtown, KY 42701For Sale
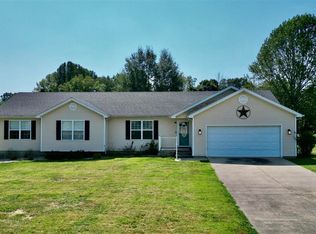 MLS ID #HK2603874, Hope M Karlsen, SCHULER BAUER REAL ESTATE SERVICES ERA POWERED- Elizabethtown. HKMLS
 - $325,0003 bd2 ba1.9k sqft1551 Christian Church Rd, Brandenburg, KY 40108For SaleMLS ID #1729172, Anne Marie Ruemler, Bold Key Properties. Metro Search Inc. LLC DBA Apex MLS
