Custom built home needing some TLC. Being sold as is. This home is located in the Cul-de-sac offers 3 bedrooms 2 full totaling 2486 square feet which also includes a finished bonus room above the garage formal dining room - living room and a huge eat-in kitchen. a large pation off the kitchen area and this home sits on 4.13 acres.
Active under contract
Price cut: $150K (9/4)
$250,000
3021 Kings Bay Dr, Decatur, GA 30034
3beds
2,486sqft
Single Family Residence
Built in 2004
4.13 Acres Lot
$246,900 Zestimate®
$101/sqft
$-- HOA
What's special
Huge eat-in kitchenFormal dining room
- 63 days
- 2,132
- 180
Zillow last checked:
Listing updated:
Listed by:
Angela G Salemi 770-286-3089,
Patti Ayers & Associates, Inc.
Source: GAMLS,MLS#: 10827267
Facts & features
Interior
Bedrooms & bathrooms
- Bedrooms: 3
- Bathrooms: 2
- Full bathrooms: 2
- Main level bathrooms: 2
- Main level bedrooms: 3
Rooms
- Room types: Laundry, Loft
Kitchen
- Features: Breakfast Area, Kitchen Island, Pantry
Heating
- Central
Cooling
- Ceiling Fan(s), Central Air
Appliances
- Included: Oven/Range (Combo)
- Laundry: In Hall
Features
- Double Vanity, High Ceilings, Master On Main Level, Separate Shower, Soaking Tub, Vaulted Ceiling(s), Walk-In Closet(s)
- Flooring: Carpet, Vinyl
- Basement: None
- Number of fireplaces: 1
- Fireplace features: Living Room
Interior area
- Total structure area: 2,486
- Total interior livable area: 2,486 sqft
- Finished area above ground: 2,486
- Finished area below ground: 0
Property
Parking
- Parking features: Garage
- Has garage: Yes
Features
- Levels: One and One Half
- Stories: 1
Lot
- Size: 4.13 Acres
- Features: Cul-De-Sac
Details
- Parcel number: 15 087 01 001
- Special conditions: As Is
Construction
Type & style
- Home type: SingleFamily
- Architectural style: Brick Front,Ranch
- Property subtype: Single Family Residence
Materials
- Aluminum Siding, Brick
- Roof: Composition
Condition
- Fixer
- New construction: No
- Year built: 2004
Utilities & green energy
- Sewer: Public Sewer
- Water: Public
- Utilities for property: Sewer Connected
Community & HOA
Community
- Features: None
- Subdivision: Kingsmill
HOA
- Has HOA: No
- Services included: None
Location
- Region: Decatur
Financial & listing details
- Price per square foot: $101/sqft
- Tax assessed value: $293,100
- Annual tax amount: $5,110
- Date on market: 8/13/2026
- Cumulative days on market: 31 days
- Listing agreement: Exclusive Right To Sell
- Listing terms: Cash,Conventional
Estimated market value
$246,900
$235,000 - $259,000
$2,325/mo
Price history
| Date | Event | Price |
|---|---|---|
| 9/4/2026 | Price change | $250,000-37.5%$101/sqft |
Source:  GAMLS #10827267 Report a problem GAMLS #10827267 Report a problem | ||
| 8/17/2026 | Listed for sale | $400,000+120.8%$161/sqft |
Source: GAMLS #10827267 Report a problem | ||
| 5/10/2004 | Sold | $181,200$73/sqft |
Source: Public Record Report a problem | ||
Public tax history
| Year | Property taxes | Tax assessment |
|---|---|---|
| 2025 | $4,247 -8.4% | $117,240 -5.1% |
| 2024 | $4,636 +10.5% | $123,560 -3.9% |
| 2023 | $4,196 -3.6% | $128,560 +10.8% |
| 2022 | $4,352 +27.6% | $116,080 +30.8% |
| 2021 | $3,412 +0.7% | $88,760 +0.9% |
| 2020 | $3,390 +1% | $87,960 |
| 2019 | $3,356 +0.3% | $87,960 -31% |
| 2018 | $3,347 -26.5% | $127,480 +7.4% |
| 2017 | $4,556 +17% | $118,720 +15.8% |
| 2016 | $3,893 | $102,560 +6.4% |
| 2014 | $3,893 | $96,400 |
| 2013 | -- | $96,400 |
| 2012 | -- | $96,400 +35.6% |
| 2011 | -- | $71,080 |
| 2010 | $2,650 | $71,080 |
| 2009 | $2,650 +16.6% | $71,080 |
| 2008 | $2,272 +2.1% | $71,080 |
| 2007 | $2,225 | $71,080 |
| 2006 | $2,225 +3.6% | $71,080 |
| 2005 | $2,149 +206% | $71,080 +527.9% |
| 2004 | $702 -0.2% | $11,320 |
| 2003 | $703 +16.1% | $11,320 +25.2% |
| 2002 | $606 -87.6% | $9,040 -92.7% |
| 2001 | $4,869 | $123,600 |
Find assessor info on the county website
Monthly payment
Est. payment
Payment breakdown
Explore the cost of this home by adjusting the details. Changes won't be saved.Climate risks
Neighborhood: 30034
Nearby schools
Schools provided by the listing agent
- Elementary: Oak View
- Middle: Cedar Grove
- High: Cedar Grove
Source: GAMLS. This data may not be complete. We recommend contacting the local school district to confirm school assignments for this home.
Similar homes
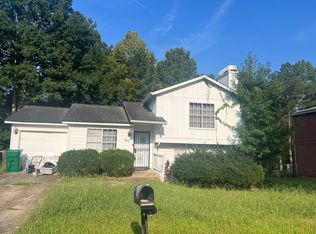
- $--3 bd3 ba1.7k sqft3018 White Oak Mews, Decatur, GA 30034Auction
 Auction.com 2
 - $--3 bd2 ba1.2k sqft3842 Laurenhill Ln, Decatur, GA 30034Auction
 Auction.com 1
 - $--4 bd3 ba2.5k sqft3315 Renoir Ct, Decatur, GA 30034Auction
 Auction.com 2
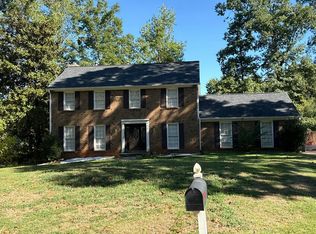
 - $--4 bd3 ba2.2k sqft3684 Occidental Ct, Decatur, GA 30034Auction
 Auction.com 2
 - $300,0004 bd3 ba2.8k sqft4360 Conley Lndg, Conley, GA 30288Active
 MLS ID #10846637, Mark Spain, Mark Spain Real Estate. GAMLS
 - $255,0003 bd2 ba1.7k sqft9247 Ryan Ridge Ct, Jonesboro, GA 30238ActiveMLS ID #10872788, Britni Wade, Keller Williams Realty Atl. Partners. GAMLS
- $315,0004 bd3 ba2k sqft5392 Terrytown Ln, Lithonia, GA 30038ActiveMLS ID #10868503, Andre Moore, HomeSmart. GAMLS
- $245,0003 bd2 ba1.5k sqft1593 Rex Rd, Morrow, GA 30260ActiveMLS ID #10847016, LaVonda Gilchrest, Coldwell Banker Realty. GAMLS
