Skip main navigation
Pending
  • Listed by: John L. Scott, Inc. • Michelle Rohrbach
    $825,000

    3021 NW 199th Street, Ridgefield, WA 98642

    4beds
    2,572sqft
    : 
    $5,092/mo
    Get pre-qualified
    Single Family Residence
    Built in 1998
    2 Acres Lot
    $827,900 Zestimate®
    $321/sqft
    $-- HOA

    What's special

    Oversized roomsEstablished landscapingSurrounded by mature treesPeaceful park-like settingSpacious floor planWide hallways
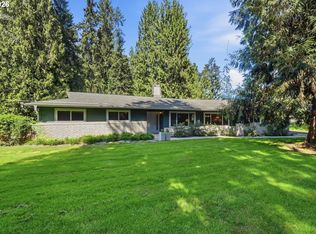
    Professional Photos coming soon. **Rare Opportunity – Priced Well Below Market Value!** Unlock the potential of this one-of-a-kind custom home nestled on **2 private acres** with a peaceful, park-like setting. Surrounded by mature trees and established landscaping, this property offers the privacy and tranquility you've been searching for. Lovingly maintained over the years, this home has **great bones** and is ready for its next chapter. With its spacious floor plan, oversized rooms, and wide hallways, the possibilities are endless. While it could benefit from cosmetic updates, it provides the perfect blank canvas for you to create the home you've always envisioned. Major updates have already been completed for your peace of mind, including a **new roof (June 2023), new furnace (July 2020), and new water heater (January 2022)**. Whether you're looking for room to grow, a property to customize, or an incredible investment opportunity, this home offers exceptional value. Bring your vision, add your personal touch, and breathe new life into this well-built home in a setting that's hard to find. Don't miss your chance to own a private retreat with endless potential at an unbeatable price.
    28 days
    790
    59

    Zillow last checked:

    Listing updated:

    Listed by:

    Michelle Rohrbach,

    John L. Scott, Inc.

    Source: NWMLS as distributed by MLS GRID,MLS#: 2563491MLS Logo

      Facts & features

      Interior

      Bedrooms & bathrooms
      • Bedrooms: 4
      • Bathrooms: 3
      • Full bathrooms: 2
      • 1/2 bathrooms: 1
      • Main level bathrooms: 3
      • Main level bedrooms: 4
      Primary bedroom
      • Level: Main
      Bedroom
      • Level: Main
      Bedroom
      • Level: Main
      Bedroom
      • Level: Main
      Bathroom full
      • Level: Main
      Bathroom full
      • Level: Main
      Other
      • Level: Main
      Dining room
      • Level: Main
      Entry hall
      • Level: Main
      Family room
      • Level: Main
      Kitchen with eating space
      • Level: Main
      Living room
      • Level: Main
      Utility room
      • Level: Main
      Heating
      • Heat Pump, Electric
      Cooling
      • Heat Pump
      Appliances
      • Included: Dishwasher, Dryer, Refrigerator, Stove(s)/Range(s), Washer, Dishwasher(s), Dryer(s), Refrigerator(s), Washer(s), Water Heater: Electric, Water Heater Location: Garage
      Features
      • Flooring: Laminate, Carpet
      • Basement: None
      • Has fireplace: No
      Interior area
      • Total structure area: 2,572
      • Total interior livable area: 2,572 sqft

      Property

      Parking
      • Total spaces: 8
      • Parking features: Driveway, Attached Garage
      • Has attached garage: Yes
      • Covered spaces: 3
      • Uncovered spaces: 5
      Features
      • Levels: One
      • Stories: 1
      • Entry location: Main
      • Patio & porch: Water Heater
      • Has view: Yes
      • View description: Territorial
      Lot
      • Size: 2 Acres
      • Dimensions: 87120
      • Features: Fenced-Fully
      • Topography: Level
      • Residential vegetation: Fruit Trees
      Details
      • Parcel number: 180823000
      • Zoning: R-5
      • Zoning description: Jurisdiction: County
      • Special conditions: Standard

      Construction

      Type & style
      • Home type: SingleFamily
      • Architectural style: 1 Story
      • Property subtype: Single Family Residence
      Materials
      • Brick, Cement Planked, Cement Plank
      • Foundation: Poured Concrete
      • Roof: Composition
      Condition
      • Good
      • Year built: 1998
      • Major remodel year: 1998

      Utilities & green energy

      • Electric: Company: CPU
      • Sewer: Septic Tank
      • Water: Public, Company: Clark Public Utilities

      Community & HOA

      Community
      • Subdivision: Ridgefield
      Location
      • Region: Ridgefield

      Financial & listing details

      • Price per square foot: $321/sqft
      • Tax assessed value: $961,639
      • Annual tax amount: $9,729
      • Date on market: 8/4/2026
      • Cumulative days on market: 28 days
      • Listing terms: Conventional,FHA,VA Loan
      • Inclusions: Dishwasher(s), Dryer(s), Refrigerator(s), Stove(s)/Range(s), Washer(s)

        Estimated market value

        $827,900

        $787,000 - $869,000

        $3,306/mo

        Price history

        DateEventPrice
        8/10/2026Pending sale$825,000$321/sqft
        Source: NWMLS as distributed by MLS GRID #2563491 Report a problem
        8/5/2026Listed for sale$825,000+65%$321/sqft
        Source: RMLS (OR) #262229976 Report a problem
        11/3/2008Listing removed$499,900$194/sqft
        Source: Point2 #8065473 Report a problem
        7/3/2008Listed for sale$499,900+338.5%$194/sqft
        Source: Point2 #8065473 Report a problem
        6/16/1998Sold$114,000$44/sqft
        Source: Public Record Report a problem

        Public tax history

        YearProperty taxesTax assessment
        2025$9,730 +19.4%$961,639 +10.7%
        2024$8,152 +8.2%$868,955 +1.3%
        2023$7,533 +13%$857,619 +6.4%
        2022$6,667 +1.9%$806,245 +18.7%
        2021$6,541 -1%$679,194 +9.1%
        2020$6,605 $622,781 +0.5%
        2019$6,605 +3%$619,528 +1.9%
        2018$6,411 -5%$607,833 +9.8%
        2017$6,749 +26.7%$553,682 +8.5%
        2016$5,327 +4.6%$510,497 +9.5%
        2015$5,092 +10.7%$466,341 +16%
        2014$4,600 $402,076 +14.2%
        2013$4,600 +27.9%$352,133 +9.9%
        2012$3,598 -7.1%$320,536 -4.8%
        2011$3,874 +0.8%$336,664 -10.6%
        2010$3,844 -7.7%$376,605 -7.4%
        2009$4,162 $406,600 -23.2%
        2008-- $529,100
        2007-- $529,100 +51%
        2005-- $350,300
        2004-- $350,300 +21.5%
        2001$3,521 +1.1%$288,400
        2000$3,482 $288,400
        Find assessor info on the county website

        Monthly payment

        Est. payment

        Payment breakdown

        Explore the cost of this home by adjusting the details. Changes won't be saved.
        All calculations are estimates and provided by Zillow, Inc. for informational purposes only. Actual amounts may vary.
        HOA fees may include property taxes on listings classified as Co-Ops. Contact the listing agent and/or owner for fee details.
        See how much you could borrow to make a competitive offer.

        Climate risks

        Neighborhood: 98642

        Getting around

        0 / 100
        Car-Dependent
        1 / 100
        Somewhat Bikeable

        Nearby schools

        GreatSchools rating
        Schools provided by the listing agent
        • Elementary: South Ridge Elem
        • Middle: View Ridge Mid
        • High: Ridgefield High

        Source: NWMLS as distributed by MLS GRID. This data may not be complete. We recommend contacting the local school district to confirm school assignments for this home.

        A local agent can set up tours, give advice and negotiate with sellers.

        Browse local experts