Skip main navigation
For sale
  • $625,000

    3021 Timberview Rd, Dallas, TX 75229

    3beds
    2,190sqft
    : Get pre-qualified
    Single Family Residence
    Built in 1963
    0.25 Acres Lot
    $608,400 Zestimate®
    $285/sqft
    $-- HOA

    What's special

    Striking fireplaceUpdated lightingDedicated officeUpdated backsplashOpen-concept floor planWide-plank wood flooringStainless steel appliances
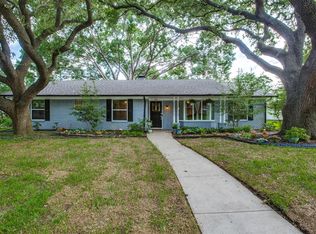
    3021 Timberview is a beautifully updated mid-century modern home on a lush, treed lot, offering timeless style and thoughtful modern upgrades throughout. The open-concept floor plan is centered around a striking fireplace and features wide-plank wood flooring through the main living areas. The kitchen blends style and function with a large island, custom cabinetry, quartz countertops, stainless steel appliances, a gas range, updated backsplash, upgraded hardware, and added built-in storage. The home includes three spacious bedrooms plus a dedicated office, along with a generously sized laundry room rarely found in homes of this era. Recent improvements include replaced and rerouted sewer lines, an expanded patio reinforced for a future cover, built-in living room bookshelves, an enlarged bedroom closet with Elfa storage, updated lighting, smart home features, an upgraded security system, and owned Tesla solar panels for added energy efficiency. With two patio areas, an electronic driveway gate, and a location near top private schools, this home offers a rare blend of character, comfort, and modern convenience.
    47 days
    |
    705
    |
    57
    |

    Zillow last checked:

    Listing updated:

    Listed by:

    Susie Thompson 0578644 214-354-8866,

    Allie Beth Allman & Assoc. 214-521-7355

    Source: NTREIS,MLS#: 21234747

    Tour with a local agent

      Facts & features

      Interior

      Bedrooms & bathrooms
      • Bedrooms: 3
      • Bathrooms: 3
      • Full bathrooms: 2
      • 1/2 bathrooms: 1
      Primary bedroom
      • Features: Ceiling Fan(s), Dual Sinks, Double Vanity, En Suite Bathroom, Separate Shower
      • Level: First
      • Dimensions: 12 x 15
      Bedroom
      • Features: Ceiling Fan(s)
      • Level: First
      • Dimensions: 12 x 12
      Bedroom
      • Features: Ceiling Fan(s)
      • Level: First
      • Dimensions: 10 x 13
      Dining room
      • Level: First
      • Dimensions: 5 x 9
      Family room
      • Features: Built-in Features, Ceiling Fan(s), Fireplace
      • Level: First
      • Dimensions: 15 x 13
      Kitchen
      • Features: Breakfast Bar, Built-in Features, Solid Surface Counters, Walk-In Pantry
      • Level: First
      • Dimensions: 12 x 9
      Living room
      • Level: First
      • Dimensions: 22 x 14
      Office
      • Level: First
      • Dimensions: 8 x 10
      Utility room
      • Features: Built-in Features, Utility Room
      • Level: First
      • Dimensions: 6 x 6
      Heating
      • Central, Natural Gas
      Cooling
      • Central Air, Ceiling Fan(s), Electric
      Appliances
      • Included: Dishwasher, Disposal, Gas Range, Microwave, Refrigerator
      • Laundry: Washer Hookup, Electric Dryer Hookup, Laundry in Utility Room
      Features
      • Chandelier, Decorative/Designer Lighting Fixtures, Eat-in Kitchen, Granite Counters, High Speed Internet, Kitchen Island, Open Floorplan, Cable TV, Wired for Sound
      • Flooring: Carpet, Ceramic Tile, Wood
      • Has basement: No
      • Number of fireplaces: 1
      • Fireplace features: Gas, Gas Starter, Living Room, Wood Burning
      Interior area
      • Total interior livable area: 2,190 sqft
      Video & virtual tour

      Property

      Parking
      • Total spaces: 2
      • Parking features: Door-Single, Driveway, Electric Gate, Garage, Garage Door Opener, Inside Entrance, Kitchen Level, Private, Garage Faces Rear
      • Attached garage spaces: 2
      Features
      • Levels: One
      • Stories: 1
      • Patio & porch: Patio
      • Exterior features: Private Yard, Rain Gutters
      • Pool features: None
      • Fencing: Back Yard,Fenced,High Fence,Wood
      Lot
      • Size: 0.25 Acres
      • Dimensions: 92 x 117
      • Features: Back Yard, Interior Lot, Lawn, Landscaped, Sprinkler System
      Details
      • Parcel number: 00000588448000000

      Construction

      Type & style
      • Home type: SingleFamily
      • Architectural style: Traditional,Detached
      • Property subtype: Single Family Residence
      Materials
      • Frame
      • Foundation: Slab
      • Roof: Composition,Shingle
      Condition
      • Year built: 1963

      Utilities & green energy

      • Sewer: Public Sewer
      • Water: Public
      • Utilities for property: Sewer Available, Water Available, Cable Available

      Community & HOA

      Community
      • Subdivision: Chapel Downs Sec 04
      HOA
      • Has HOA: No
      Location
      • Region: Dallas

      Financial & listing details

      • Price per square foot: $285/sqft
      • Tax assessed value: $483,540
      • Annual tax amount: $7,703
      • Date on market: 4/9/2026
      • Cumulative days on market: 47 days
      • Listing terms: Cash,Conventional,FHA,VA Loan
      • Exclusions: Wall Mounted TV, curtains/rods, doorbell, back security camera/floodlight, wall mounted vacuum cleaner, all furniture attached to walls for child safety
      Get pre-qualifiedBe ready to make an offer.
      Connect with an agentGet info on this home, tour, and more.
      Calculate monthly paymentSee if you can afford this home.

        Estimated market value

        $608,400

        $578,000 - $639,000

        $3,290/mo

        Price history

        DateEventPrice
        5/2/2026Listed for sale$625,000$285/sqft
        Source: NTREIS #21234747 Report a problem
        4/24/2026Contingent$625,000$285/sqft
        Source: NTREIS #21234747 Report a problem
        4/9/2026Listed for sale$625,000+13.6%$285/sqft
        Source: NTREIS #21234747 Report a problem
        10/13/2022Sold--
        Source: NTREIS #20135660 Report a problem
        9/18/2022Pending sale$550,000$251/sqft
        Source: RE/MAX International #20135660 Report a problem
        9/18/2022Contingent$550,000$251/sqft
        Source: NTREIS #20135660 Report a problem
        8/20/2022Listed for sale$550,000+46.7%$251/sqft
        Source: NTREIS #20135660 Report a problem
        12/16/2019Listing removed$374,900$171/sqft
        Source: Keller Williams Urban Dallas #14169136 Report a problem
        11/18/2019Price change$374,900-3.8%$171/sqft
        Source: Keller Williams Urban Dallas #14169136 Report a problem
        10/25/2019Price change$389,900-2.5%$178/sqft
        Source: Keller Williams Urban Dallas #14169136 Report a problem
        10/4/2019Price change$399,900-2.4%$183/sqft
        Source: Keller Williams Urban Dallas #14169136 Report a problem
        8/23/2019Price change$409,900-1.2%$187/sqft
        Source: Keller Williams Urban Dallas #14169136 Report a problem
        7/26/2019Listed for sale$414,900+43.6%$189/sqft
        Source: VIP Realty #14148893 Report a problem
        2/14/2019Listing removed$289,000$132/sqft
        Source: Ethos Boutique Realty, LLC #14005872 Report a problem
        2/3/2019Pending sale$289,000$132/sqft
        Source: Ethos Boutique Realty, LLC #14005872 Report a problem
        1/26/2019Price change$289,000-3.3%$132/sqft
        Source: Ethos Boutique Realty, LLC #14005872 Report a problem
        1/18/2019Listed for sale$299,000$137/sqft
        Source: Ethos Boutique Realty, LLC #14005872 Report a problem

        Public tax history

        YearProperty taxesTax assessment
        2025$7,703 -8.3%$483,540 -4.2%
        2024$8,403 +8.3%$505,000 +11.6%
        2023$7,756 $452,700

        Find assessor info on the county website

        Monthly payment

        Est. payment

          Payment breakdown

          Explore the cost of this home by adjusting the details. Changes won't be saved.
          All calculations are estimates and provided by Zillow, Inc. for informational purposes only. Actual amounts may vary.
          HOA fees may include property taxes on listings classified as Co-Ops. Contact the listing agent and/or owner for fee details.
          Mortgage interest rates are dependent on a number of factors, including credit score, down payment, and repayment length. Interest rate data provided by Zillow Group Marketplace, Inc. as of 1/1/1970 from various mortgage lenders with which we have lead or other similar arrangements; the Estimated Payment is an average of those rates.
          See how much you could borrow to make a competitive offer.

          Climate risks

          Neighborhood: 75229

          Getting around

          38 / 100
          Some Transit

          Nearby schools

          GreatSchools rating
          Schools provided by the listing agent
          • Elementary: Caillet
          • Middle: Marsh
          • High: White
          • District: Dallas ISD

          Source: NTREIS. This data may not be complete. We recommend contacting the local school district to confirm school assignments for this home.

          A local agent can set up tours, give advice and negotiate with sellers.

          A local lender can help you make sure your offer is ready when you are.

          Browse local experts

          Similar homes

          Skip to the end of the carouselSkip to the beginning of the carousel