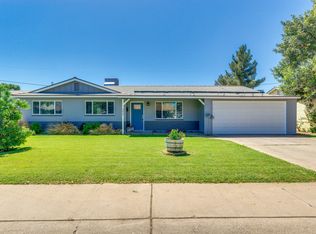
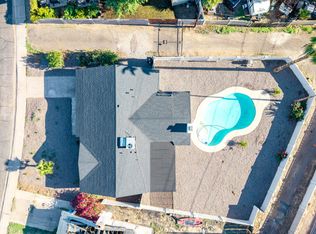
Enjoy a comfortable blend of indoor and outdoor living. The kitchen features light cabinetry, granite counters and stainless steel appliances, with a spacious dining area and flexible living space for a den or home office. The home also offers an indoor laundry area, dual-pane windows, upgraded ceiling fans and no carpet. The easy care backyard features a sparkling pool and a welcoming sitting area beneath the gazebo and side yard dog run. The attached garage is one car wide and double deep. Solar electric and Tesla charging equipment add convenient energy features and nearby freeway access makes getting around the Valley easier.
For sale
$459,000
3021 W BLOOMFIELD Road, Phoenix, AZ 85029
3beds
1,624sqft
Single Family Residence
Built in 1960
6,780 Square Feet Lot
$-- Zestimate®
$283/sqft
$-- HOA
What's special
Sparkling poolSide yard dog runLight cabinetryEasy care backyardGranite countersSpacious dining areaDual-pane windows
- 1 day
- 49
- 4
Zillow last checked:
Listing updated:
Listed by:
Mitchell Rafael Chavez 602-516-4650,
Pak Home Realty
Source: ARMLS,MLS#: 7092694
Facts & features
Interior
Bedrooms & bathrooms
- Bedrooms: 3
- Bathrooms: 2
- Full bathrooms: 2
Heating
- Electric
Cooling
- Central Air
Appliances
- Included: Dryer, Washer, Refrigerator, Disposal, Electric Range, Electric Oven
- Laundry: Inside
Features
- Granite Counters, Eat-in Kitchen, Breakfast Bar, Pantry, 3/4 Bath Master Bdrm
- Flooring: Tile
- Windows: Double Pane Windows
- Has basement: No
- Has fireplace: No
Interior area
- Total structure area: 1,624
- Total interior livable area: 1,624 sqft
Property
Parking
- Total spaces: 5
- Parking features: Side Vehicle Entry, Electric Vehicle Charging Station(s)
- Garage spaces: 1
- Uncovered spaces: 4
Features
- Stories: 1
- Has private pool: Yes
- Pool features: Outdoor Pool
- Spa features: None
- Fencing: Block
Lot
- Size: 6,780 Square Feet
- Features: Gravel/Stone Front, Synthetic Grass Back
Details
- Additional structures: Gazebo
- Parcel number: 14941146
Construction
Type & style
- Home type: SingleFamily
- Property subtype: Single Family Residence
Materials
- Painted, Block
- Roof: Composition
Condition
- Year built: 1960
Utilities & green energy
- Sewer: Public Sewer
Community & HOA
Community
- Subdivision: WESTOWN 2
HOA
- Has HOA: No
- Services included: No Fees
Location
- Region: Phoenix
Financial & listing details
- Price per square foot: $283/sqft
- Tax assessed value: $321,200
- Annual tax amount: $1,030
- Date on market: 10/15/2026
- Listing terms: VA Loan,Cash,Conventional,FHA
- Ownership: Fee Simple
Estimated market value
Not available
Estimated sales range
Not available
Not available
Price history
| Date | Event | Price |
|---|---|---|
| 10/15/2026 | Listed for sale | $459,000+88.9%$283/sqft |
Source:  ARMLS #7092694 Report a problem ARMLS #7092694 Report a problem | ||
| 9/12/2019 | Sold | $243,000-0.8%$150/sqft |
Source: ARMLS #5954305 Report a problem | ||
| 7/19/2019 | Listed for sale | $245,000+40%$151/sqft |
Source: My Home Group Real Estate #5954305 Report a problem | ||
| 5/2/2016 | Sold | $175,000+0%$108/sqft |
Source: ARMLS #5411843 Report a problem | ||
| 3/16/2016 | Price change | $174,9950%$108/sqft |
Source: My Home Group Real Estate #5411843 Report a problem | ||
| 3/11/2016 | Listed for sale | $174,999+337.5%$108/sqft |
Source: My Home Group Real Estate #5411843 Report a problem | ||
| 2/18/2011 | Sold | $40,000-32.1%$25/sqft |
Source: Public Record Report a problem | ||
| 1/8/2011 | Price change | $58,900+1078%$36/sqft |
Source: Realty Connection, LLC #4351773 Report a problem | ||
| 1/3/2011 | Price change | $5,000-91.5%$3/sqft |
Source: Auction.com #4351773 Report a problem | ||
| 1/2/2011 | Price change | $58,900-9.2%$36/sqft |
Source: Realty Connection, LLC #4351773 Report a problem | ||
| 9/10/2010 | Listed for sale | $64,900-13.4%$40/sqft |
Source: Realty Connection, LLC #4351773 Report a problem | ||
| 3/7/2010 | Price change | $74,900-45.9%$46/sqft |
Source: foreclosure.com Report a problem | ||
| 3/5/2010 | Listed for sale | -- |
Source: foreclosure.com Report a problem | ||
| 8/26/2004 | Sold | $138,500$85/sqft |
Source: Public Record Report a problem | ||
Public tax history
| Year | Property taxes | Tax assessment |
|---|---|---|
| 2025 | $1,013 +4% | $32,120 -3.8% |
| 2024 | $974 +1.9% | $33,380 +298.4% |
| 2023 | $956 +2% | $8,379 -59.4% |
| 2022 | $936 +0.2% | $20,660 +11.3% |
| 2021 | $934 +1.9% | $18,560 +9% |
| 2020 | $917 +2.9% | $17,030 +10.4% |
| 2019 | $891 | $15,430 +10.9% |
| 2018 | $891 +0.3% | $13,910 +15.8% |
| 2017 | $889 -3.1% | $12,010 +2.4% |
| 2016 | $917 -1.9% | $11,730 +12.2% |
| 2015 | $934 | $10,450 +56.7% |
| 2014 | -- | $6,670 +35.8% |
| 2013 | -- | $4,910 -13.4% |
| 2012 | -- | $5,670 -21.4% |
| 2011 | -- | $7,210 -31.1% |
| 2010 | -- | $10,470 -28.8% |
| 2009 | -- | $14,700 -11.7% |
| 2008 | -- | $16,650 +16.4% |
| 2007 | -- | $14,300 +52.1% |
| 2006 | -- | $9,400 |
| 2005 | -- | $9,400 +36.2% |
| 2004 | -- | $6,900 -17.9% |
| 2003 | -- | $8,400 +21.7% |
| 2002 | -- | $6,900 |
Find assessor info on the county website
Monthly payment
Est. payment
Payment breakdown
Explore the cost of this home by adjusting the details. Changes won't be saved.Climate risks
Neighborhood: North Mountain
Nearby schools
Schools provided by the listing agent
- Elementary: Sahuaro School
- Middle: Cholla Middle School
- High: Moon Valley High School
- District: Washington Elementary School District
Source: ARMLS. This data may not be complete. We recommend contacting the local school district to confirm school assignments for this home.
Similar homes
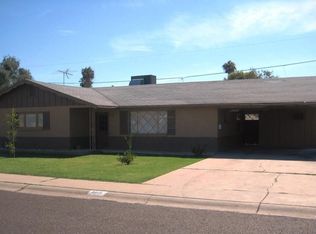
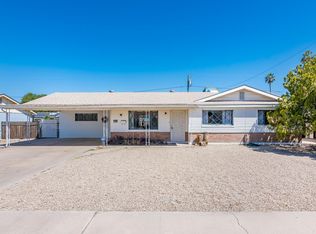
- $399,0003 bd2 ba1.9k sqft3049 W SUNNYSIDE Drive, Phoenix, AZ 85029For Sale
 MLS ID #7093492, Christopher Tong, Metropolitan Real Estate. ARMLS
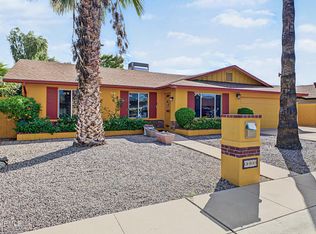
 - $450,0003 bd2 ba1.5k sqft3101 W MESCAL Street, Phoenix, AZ 85029For Sale
 MLS ID #7090888, Monte Miner, Ironwood Fine Properties. ARMLS
 - $520,0004 bd3 ba2.2k sqft3730 W MESCAL Street, Phoenix, AZ 85029For Sale
 MLS ID #7094408, Jaclyn Regis, Platinum Realty Group. ARMLS
 - $499,0003 bd2 ba1.9k sqft12656 N 26TH Drive, Phoenix, AZ 85029For Sale
 MLS ID #7088321, Paulina Flores, A.Z. & Associates. ARMLS
